For Sale: 2223 Concession 7 Road, Clarington, ON - REW
Boost your listing
Listing featured. Your listing will be featured on REW.
View featured placement
$1,425,000
4 bd • 3 ba • 2500 - 2999 sf • House

2223 Concession 7 RoadClarington, ON, L0B 1J0

Rural Clarington
  • 4 Bed
  • 3 Bath
  • 2500 - 2999 Sqft
  • House

About this home

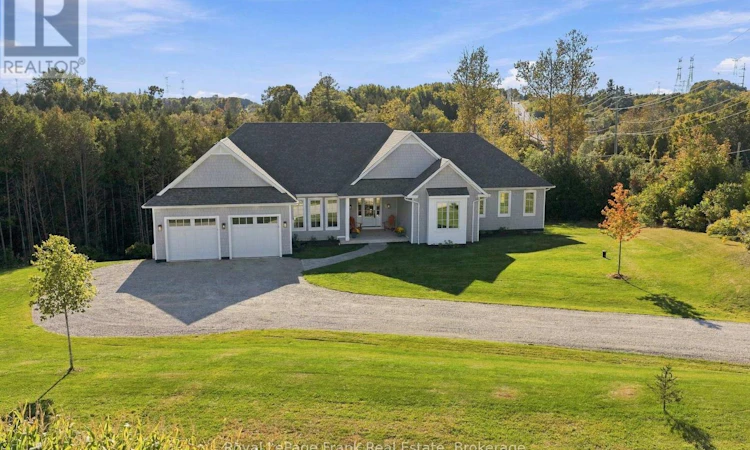
Nestled on 1.6 private acres, surrounded by open farm fields and mature forest with scenic trails leading to a peaceful creek, this exceptional property offers the perfect balance of privacy, tranquility, and modern living-all just minutes from the hamlet of Enniskillen and the town of Bowmanville. Built in 2023, this custom bungalow spans over 2,500 sq. ft. above grade and features a walkout basement ready for your personal finishing touches. Thoughtfully designed with quality craftsmanship throughout, the home offers four spacious main-floor bedrooms and an outstanding open-concept layout ideal for both everyday living and entertaining. At the heart of the home is a stunning custom kitchen with upgraded cabinetry, an oversized island with stone countertops, premium Fisher & Paykel appliances and Emtek hardware, with a walkout to an entertainers deck overlooking the ravine. The kitchen seamlessly flows into the inviting family room beneath soaring cathedral ceilings and overlooking the backyard through massive windows that flood the space with natural light. Completing the main living area is formal dining room, creating the perfect setting for gatherings. The luxurious primary suite features cathedral ceilings, a walk-through closet, and a spa-inspired ensuite complete with a double vanity and glass shower. Additional highlights include a beautifully finished mudroom with main floor laundry, custom cabinetry, 9-foot ceilings throughout, solid-core doors, upgraded baseboards, designer lighting, pot lights, and carefully curated finishes that showcase the home's exceptional quality. The partially finished basement provides 2 walkouts and also offers 9-foot ceilings and includes a rough-in for a future bathroom, providing outstanding potential for additional living space. An oversized garage with extra-wide doors, an energy-efficient air-source heat pump with propane furnace backup, and premium mechanical systems ensure year-round comfort and efficiency. (id:63626)
Listed by: Craig Byrne, Salesperson, Royal LePage Frank Real Estate

Home facts and features

Price details
List Price
Gross Taxes for 2026
$10,715
Home facts
Bedrooms
4
Full Bathrooms
2
Partial Bathrooms
1
Parking Spaces
12
Parking Details
Garage
Property Type
House
Depth
237.3 feet
Frontage
237.3 feet
Title
Freehold
Style
Bungalow
Exterior Finish
Shingles
Heating Type
Forced air, Propane
Cooling
Central air conditioning
Basement Details
Walk out,
Features
Carpet Free, Conservation/green belt, Ravine, Sloping, Wooded area
Appliances
Dishwasher, Dryer, Garage door opener, Garage door opener remote(s), Refrigerator, Stove, Washer, Water Heater
Community
Agent details
Primary Agent
Craig Byrne
Primary Broker
Royal LePage Frank Real Estate
Secondary Agent
Secondary Broker
Royal LePage Frank Real Estate
Tertiary Agent
Michael Baird
Tertiary Broker
Royal LePage Frank Real Estate
Listing details
Days on REW
1 Day
MLS® Number
E13827438
Source
Canadian Real Estate Association

Is this your listing? Help it to stand out.

Mortgage Calculator

Estimated Payments
Purchase Price
Mortgage Total
Down Payment
Amortization
25 Years
Interest Rate
3.99%

Connect with our mortgage partner

Frank Mortgage

Frank Mortgage

Canada's No Fee Mortgage Marketplace

Online mortgage broker offering quick and simple access to Canada's top lenders – compare rates and complete your mortgage in a secure online environment

Connect with a mortgage expert

The displayed rates are provided as guidance only, are not guaranteed, or are to be considered an approval of credit. Approval will be based solely on your personal situation. You are encouraged to speak with a Mortgage Professional for the most accurate information and to determine your eligibility.

Property Insights

Enniskillen Public School
  • Public
  • JK - 6
Hampton Junior Public School
  • Public
  • JK - 3
M J Hobbs Senior Public School
  • Public
  • 4 - 8
School catchments and distances are intended to be used as reference only. To verify enrolment eligibility for a property, contact the school directly.Report Incorrect Info
Listing data is subject to copyright, disclaimer, and additional requirements from the data provider. See our Terms of Use for terms applicable to this listing. Listing data was last updated on 2026-09-25.
We use cookies and other technologies for functionality, security, and to provide you with a personalized experience on our online services. By continuing to use our online services, you agree to our Privacy Policy and Terms of Use. For information on how to adjust your privacy settings, visit our Cookie Policy.
Dismiss






