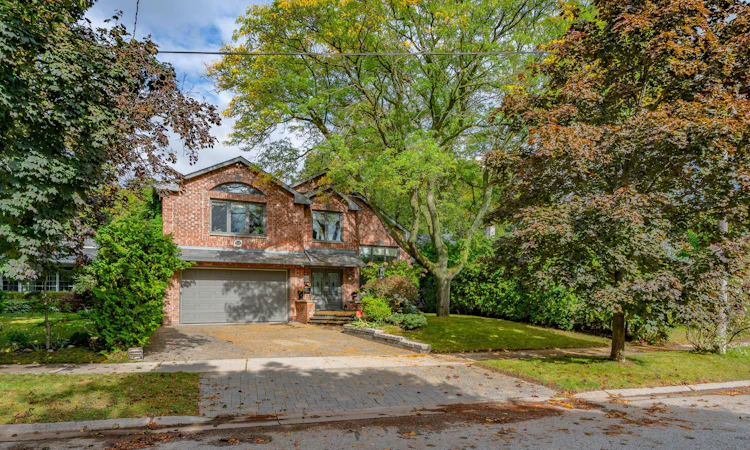
For Sale: 2221 Greenhurst Avenue, Mississauga, ON - REW
Boost your listing
Listing featured. Your listing will be featured on REW.
View featured placement
$2,298,800
3 + 1 bd • 5 ba • 3500 - 5000 sf • House

2221 Greenhurst AvenueMississauga, ON, L4X 1J5

Lakeview
  • 3 + 1 Bed
  • 5 Bath
  • 3500 - 5000 Sqft
  • House

About this home

Welcome to 2221 Greenhurst Ave, nestled in the evolving Lakeview Community, an architecturally distinctive residence set on a sprawling 156.74-ft deep lot. Offering over 4,200 SF of above-grade interior space, this unique home pairs soaring ceilings, expansive windows, skylights & hardwood flooring w/ an impressive sense of openness throughout. The principal living area features a dramatic open-to-above design, multiple fireplaces & generous living and dining spaces suited to both intimate evenings & larger gatherings. The delightful kitchen showcases granite countertops, extensive cabinetry & B/I appliances, flowing into the adjoining dining area for effortless entertaining. A separate family room & den provide additional space to unwind, work or gather with family. Beyond the principal living areas, discover one of the home's most remarkable features: an expansive indoor swimming pool w/ a dedicated bar, creating a private, year-round retreat. An indoor sauna adds a wellness element, while direct access to the backyard reveals mature trees, landscaped grounds & a covered cabana for outdoor relaxation. The upper levels offer 4 bedrooms, including a spacious primary retreat w/ walk-in closet & 4-pc ensuite, a 2nd ensuite, a versatile loft & a dedicated office. A finished lower-level bedroom w/ a 3-pc bath provides added flexibility for guests or extended family. This residence offers a combination of character, entertaining space & resort-inspired amenities. Enjoy the convenience of nearby parks, waterfront trails & recreational amenities, with shopping, everyday essentials & dining options in close proximity. Explore the scenic Lake Ontario shoreline, spend weekends in the vibrant Port Credit village or take advantage of convenient access to GO Transit & major highways QEW/Gardiner Expwy. A rare opportunity to experience a home designed for living comfortably & unwinding in every season.
Listed by: Sam Allan Mcdadi, SALESPERSON, SAM MCDADI REAL ESTATE INC.

Home facts and features

Price details
List Price
Gross Taxes for 2026
$11,347
Home facts
Bedrooms
3 + 1
Full Bathrooms
5
Parking Spaces
6
Parking Details
Private Double
Property Type
House
Lot Size
50 ft x 156 ft (7968 ft²)
Depth
156.7
Frontage
50.85
Exterior Finish
Brick
Heating Type
Forced Air, Gas
Cooling
Central Air
Pool
Indoor
Basement Details
Finished, Full
Features
Carbon Monoxide Detectors, Fenced Yard, Lake/Pond, Park, Public Transit, Wooded/Treed
Community
Agent details
Primary Agent
Sam Allan Mcdadi
Primary Broker
SAM MCDADI REAL ESTATE INC.
Listing details
Days on REW
1 Day
MLS® Number
W14118828
Source
Toronto Real Estate Board
Is this your listing? Help it to stand out.

Mortgage Calculator

provided by REW Digital Ltd
Estimated Payments
Purchase Price
Mortgage Total
Down Payment
Amortization
25 Years
Interest Rate
3.99%

Connect with our mortgage partner

Frank Mortgage

Frank Mortgage

Canada's No Fee Mortgage Marketplace

Online mortgage broker offering quick and simple access to Canada's top lenders – compare rates and complete your mortgage in a secure online environment

Connect with a mortgage expert

The displayed rates are provided as guidance only, are not guaranteed, or are to be considered an approval of credit. Approval will be based solely on your personal situation. You are encouraged to speak with a Mortgage Professional for the most accurate information and to determine your eligibility.

Property Insights

ISNA Islamic School
  • Private
  • 9 - 12
St Edmund School
  • Catholic
  • JK - 8
Star Academy Elementary Private School
  • Private
  • JK - 8
St Ambrose Catholic School
  • Catholic
  • JK - 8
Kingdom Covenant Academy
  • Private
  • JK - 12
Al-Risala Academy
  • Private
  • 1 - 12
Brian W. Fleming Public School
  • Public
  • JK - 6
St Alfred School
  • Catholic
  • JK - 8
Dixie School
  • Public
  • JK - 6
Westacres School
  • Public
  • JK - 6
School catchments and distances are intended to be used as reference only. To verify enrolment eligibility for a property, contact the school directly.Report Incorrect Info
Listing data is subject to copyright, disclaimer, and additional requirements from the data provider. See our Terms of Use for terms applicable to this listing. Listing data was last updated on 2026-10-26.
We use cookies and other technologies for functionality, security, and to provide you with a personalized experience on our online services. By continuing to use our online services, you agree to our Privacy Policy and Terms of Use. For information on how to adjust your privacy settings, visit our Cookie Policy.
Dismiss