For Sale: 222 Burgundy Drive, Oakville, ON - REW
Boost your listing
Listing featured. Your listing will be featured on REW.
View featured placement
$7,595,000
4 + 1 bd • 7 ba • 3500 - 4999 sf • House
222 Burgundy Drive
Street ViewDirections

222 Burgundy DriveOakville, ON, L6J 4G1

Old Oakville
  • 4 + 1 Bed
  • 7 Bath
  • 3500 - 4999 Sqft
  • House

About this home

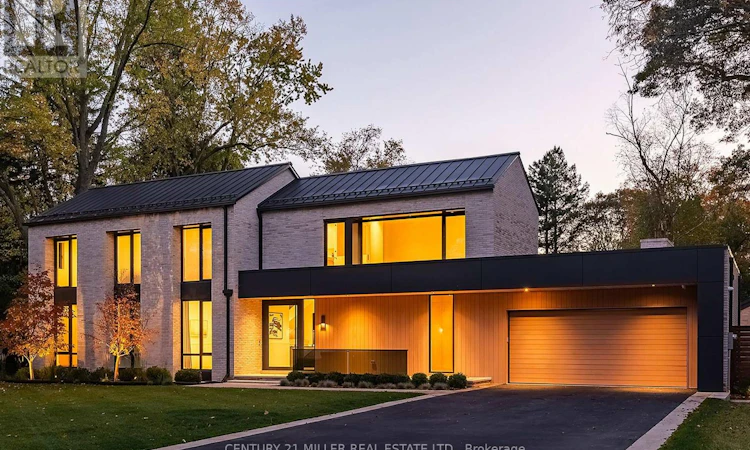
Set within Morrison, one of Southeast Oakville's most distinguished neighbourhoods, this meticulously constructed custom residence offers a rare expression of architectural design in an established setting. Defined by mature trees, estate-sized properties + distinguished custom homes, Morrison offers an enduring sense of place, w/Lake Ontario, Gairloch Gardens, excellent schools + the shops, restaurants + waterfront charm of downtown Oakville all w/in easy reach. The residence brings together the texture of history + contemporary architectural precision. More than a century old, reclaimed Chicago brick lends depth + character to the exterior, complementing its clean, modern lines. Expansive Tiltco glazing draws in natural light accentuating soaring ceiling heights + the proportions of each living space. An IDA award-winning Crescent Apogee light fixture creates a striking focal point, while honed + curved natural stone introduces sculptural form. Bespoke walnut millwork adds warmth + continuity, balancing contemporary sensibilities w/timeless materials. Intelligent home automation through Control4 + highly efficient mechanical systems bring functionality + modern conveniences. A rare main-floor primary suite offers generous proportions + the convenience of single-level living, introducing flexibility without your lifestyle. Above, 3 generously scaled private suites feature beautifully appointed ensuites + bespoke wardrobes, with expansive glazing enhancing the sense of light + space. With 4+1 beds, 6.5 baths + a total of over 7,700 sqft of refined living space, this is a tremendous space for your whole family unit. More than a remarkable residence, this is an opportunity to establish generational roots in one of Oakville's most enduring neighbourhoods. The appeal lies in the convergence of distinctive architecture + exceptional materials in a generational home coupled w/a deeply established setting, an increasingly rare offering in SE Oakville. (id:63626)
Listed by: Brad Miller, Broker, Century 21 Miller Real Estate Ltd.

Home facts and features

Price details
List Price
Gross Taxes for 2026
$13,376
Home facts
Bedrooms
4 + 1
Full Bathrooms
6
Partial Bathrooms
1
Parking Spaces
10
Parking Details
Attached Garage, Garage
Property Type
House
Depth
122.5 feet
Frontage
124.2 feet
Title
Freehold
Exterior Finish
Steel, Brick
Heating Type
Forced air, Natural gas
Cooling
Central air conditioning
Pool
In Ground Pool
Basement Details
Finished, Full, Walk-up, ,
Features
Alarm system, Carpet Free, Conservation/green belt, Fireplace(s), Lighting, Sump Pump
Appliances
Barbeque, Central Vacuum, Garage door opener remote(s), Hot Tub, Oven - Built-In, Water Heater, Water Heater - Tankless
Community
Agent details
Primary Agent
Primary Broker
Century 21 Miller Real Estate Ltd.
Secondary Agent
KIERAN MCCOURT
Secondary Broker
CENTURY 21 MILLER REAL ESTATE LTD.
Tertiary Agent
Tertiary Broker
CENTURY 21 MILLER REAL ESTATE LTD.
Listing details
Days on REW
1 Day
MLS® Number
W14118270
Source
Canadian Real Estate Association
Is this your listing? Help it to stand out.

Mortgage Calculator

provided by REW Digital Ltd
Estimated Payments
Purchase Price
Mortgage Total
Down Payment
Amortization
25 Years
Interest Rate
3.99%

Connect with our mortgage partner

Frank Mortgage

Frank Mortgage

Canada's No Fee Mortgage Marketplace

Online mortgage broker offering quick and simple access to Canada's top lenders – compare rates and complete your mortgage in a secure online environment

Connect with a mortgage expert

The displayed rates are provided as guidance only, are not guaranteed, or are to be considered an approval of credit. Approval will be based solely on your personal situation. You are encouraged to speak with a Mortgage Professional for the most accurate information and to determine your eligibility.

Property Insights

Dearcroft Montessori School
  • Private
  • PS - 8
St Vincent's Catholic School
  • Catholic
  • JK - 8
St Mildred's-Lightbourn School
  • Private
  • PS - 12
Linbrook School
  • Private
  • JK - 8
New Central Public School
  • Public
  • JK - 6
E J James Public School
  • Public
  • 1 - 8
Oakville Trafalgar High School
  • Public
  • 9 - 12
MacLachlan College
  • Private
  • Pre-K - 12
Maple Grove Public School
  • Public
  • JK - 8
Chisholm Academy
  • Private
  • 7 - 12
School catchments and distances are intended to be used as reference only. To verify enrolment eligibility for a property, contact the school directly.Report Incorrect Info
Listing data is subject to copyright, disclaimer, and additional requirements from the data provider. See our Terms of Use for terms applicable to this listing. Listing data was last updated on 2026-10-26.
We use cookies and other technologies for functionality, security, and to provide you with a personalized experience on our online services. By continuing to use our online services, you agree to our Privacy Policy and Terms of Use. For information on how to adjust your privacy settings, visit our Cookie Policy.
Dismiss