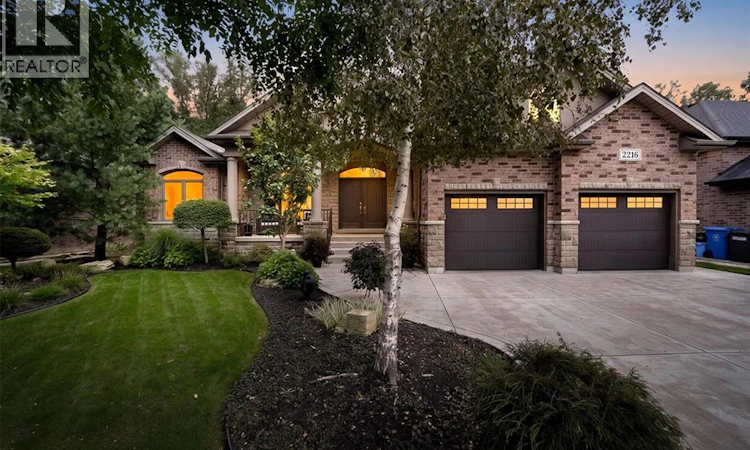
For Sale: 2216 Roxborough, Windsor, ON - REW
Boost your listing
Listing featured. Your listing will be featured on REW.
View featured placement
$929,900
6 bd • 3 ba • 2064 sf • House
2216 Roxborough
Street ViewDirections

2216 RoxboroughWindsor, ON, N9B 0A5

South Cameron
  • 6 Bed
  • 3 Bath
  • 2064 Sqft
  • House

About this home

Welcome to this immaculate, move-in-ready stone, brick and stucco ranch offering 2064 square feet of stunning main-floor living space, plus a finished lower level offering an additional 1655 sq. ft of living space. From the moment you step into the spacious foyer, you are greeted by a breathtaking open-concept floor plan designed for modern living. The inviting living room serves as the heart of the main floor, showcasing an ornate crate ceiling and a cozy gas fireplace. Culinary enthusiasts will love the open-concept kitchen w/ granite countertops & spacious dining area, perfect for entertaining. The main level hosts three generously sized bedrooms and two full baths, including a primary retreat complete with a beautiful four-piece ensuite. Convenient main-floor laundry rounds out this level, ensuring a seamless daily routine. The finished lower level is a true standout feature, boasting a complete, self-contained living area with a grade entrance. This lower level includes a second kitchen, a large family room with its own gas fireplace, three additional bedrooms, a three-piece bath, and plenty of storage/utility space. This versatile layout is perfect for multi-generational living, a mother-in-law suite, or potential rental income. Step outside to find an outdoor oasis with no rear neighbours, beautifully landscaped, fenced yard and a two-car attached garage. The highlight of the backyard is a fantastic three-season screened-in patio area, allowing you to relax and overlook your private rear yard in comfort. This home truly requires absolutely nothing to be done except moving in and enjoying. (id:63626)
Listed by: SCOTT CARTER, Sales Person, ROYAL LEPAGE BINDER REAL ESTATE

Home facts and features

Price details
List Price
Home facts
Bedrooms
6
Full Bathrooms
3
Parking Details
Garage, Attached Garage
Property Type
House
Lot Size
7840 ft²
Depth
112.2 feet
Year Built
Built in 2012 (14 yrs old)
Title
Freehold
Style
Ranch
Exterior Finish
Brick, Aluminum/Vinyl, Concrete/Stucco
Heating Type
Forced air, Natural gas
Cooling
Central air conditioning
Features
Double width or more driveway, Finished Driveway, Front Driveway
Appliances
Dishwasher, Two Refrigerators, Two stoves
Community
Agent details
Primary Agent
SCOTT CARTER
Primary Broker
ROYAL LEPAGE BINDER REAL ESTATE
Listing details
Days on REW
4 Days
MLS® Number
26023510
Source
Canadian Real Estate Association
Board
Windsor-Essex County Association of REALTORS®

Is this your listing? Help it to stand out.

Mortgage Calculator

Estimated Payments
Purchase Price
Mortgage Total
Down Payment
Amortization
25 Years
Interest Rate
3.99%

Connect with our mortgage partner

Frank Mortgage

Frank Mortgage

Canada's No Fee Mortgage Marketplace

Online mortgage broker offering quick and simple access to Canada's top lenders – compare rates and complete your mortgage in a secure online environment

Connect with a mortgage expert

The displayed rates are provided as guidance only, are not guaranteed, or are to be considered an approval of credit. Approval will be based solely on your personal situation. You are encouraged to speak with a Mortgage Professional for the most accurate information and to determine your eligibility.

Property Insights

Holy Names Catholic High School
  • Catholic
  • 9 - 12
Northwood Public School
  • Public
  • JK - 8
Lamothe-Cadillac School
  • Public
  • 7 - 12
Notre Dame Catholic School
  • Catholic
  • JK - 8
É Élém C Saint-Edmond
  • Catholic
  • JK - 8
Bellewood Public School
  • Public
  • JK - 8
E.J.Lajeunesse School
  • Catholic
  • 7 - 12
Christ the King School
  • Catholic
  • JK - 8
St James Catholic School
  • Catholic
  • JK - 8
Westview Freedom Academy Secondary School
  • Public
  • 9 - 12
School catchments and distances are intended to be used as reference only. To verify enrolment eligibility for a property, contact the school directly.Report Incorrect Info
Listing data is subject to copyright, disclaimer, and additional requirements from the data provider. See our Terms of Use for terms applicable to this listing. Listing data was last updated on 2026-09-27.
We use cookies and other technologies for functionality, security, and to provide you with a personalized experience on our online services. By continuing to use our online services, you agree to our Privacy Policy and Terms of Use. For information on how to adjust your privacy settings, visit our Cookie Policy.
Dismiss

