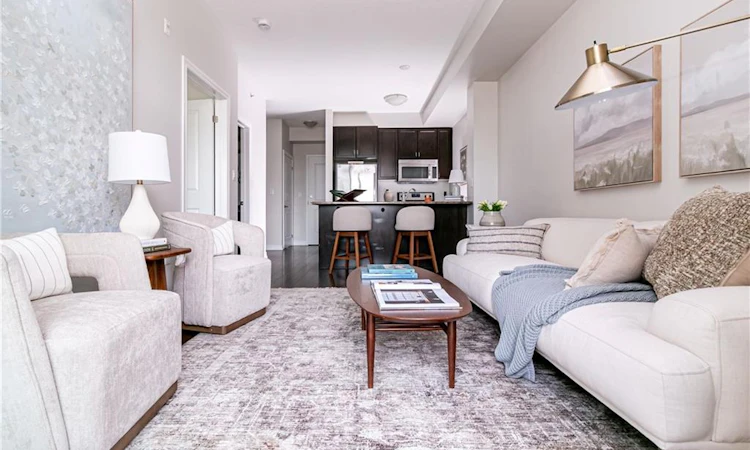
For Sale: 221-35 Southshore Crescent, Hamilton, ON - REW
Boost your listing
Listing featured. Your listing will be featured on REW.
View featured placement
$374,900
1 bd 1 ba 707 sf Apt/Condo
221-35 Southshore Crescent
Street ViewDirections

221 - 35 Southshore CrescentHamilton, ON, L8E 0J2

Confederation Park
  • 1 Bed
  • 1 Bath
  • 707 Sqft
  • Apt/Condo

About this home

Resort-style lakeside living meets modern urban convenience at Waterfront Trails Boutique Condo located at 35 Southshore Crescent in Stoney Creek. This immaculate, carpet-free 1+1 bed, 1-bath suite features 707 sq ft of beautifully optimized living space, significantly larger than standard building models. Perfect for remote work, the floor plan showcases a separate, large den ideal for a quiet home office or guest space. The bright, open-concept living area walks out to a private balcony catching evening breezes. A modern kitchen boasts ample cabinetry, tiled flooring, and stainless Whirlpool appliances. Unwind in the spacious primary bedroom with a spacious walk-in closet. Enjoy in-suite laundry, secure underground parking, and an owned storage locker. Waterfront Trails is a boutique building of four levels with a fifth-level rooftop terrace overlooking the water, offering panoramic views of Lake Ontario and the Toronto skyline. Ground-floor amenities include a gym, yoga studio, and party room with BBQ access. For outdoor enthusiasts, the main-level bike room allows you to come right in from the trail, store your gear, or grab your bike and go for a stroll. Step right onto the Great Lakes Waterfront Trail and local beach paths. Commuting is effortless with fast access to the QEW and the upcoming Confederation Park GO Station, while premium dining and Niagara wineries are just a short drive away. Monthly condo fees cover management, maintenance, insurance, heat, and water, leaving you with only a small hydro bill. This pet-friendly building offers the ultimate lakeside lifestyle.
Listed by: Tammy Phinney, Royal LePage Burloak Real Estate Services

Home facts and features

Price details
List Price
Gross Taxes for 2026
$3,815
Strata Maintenance Fees
$703 Monthly
Home facts
Bedrooms
1
Full Bathrooms
1
Parking Spaces
1
Parking Details
Garage Door Opener
Property Type
Apt/Condo
Year Built
Built in 2016 (10 yrs old)
Heating Type
Forced Air
Cooling
Central Air
Features
Access To Water, Auto Garage Door Remote(s), In-suite, Indirect Waterfront, Lake, Lake/pond, Other
Amenities
Elevator(s), Fitness Center, Parking, Party Room, Roof Deck
Appliances
Built-in Microwave, Dishwasher, Dryer, Refrigerator, Stove, Washer, Window Coverings
Community
Agent details
Primary Agent
Primary Broker
Royal LePage Burloak Real Estate Services
Listing details
Days on REW
4 Days
MLS® Number
40846758
Source
Information Technology Systems Ontario
Board
Cornerstone Association of REALTORS®
Is this your listing? Help it to stand out.

Mortgage Calculator

Estimated Payments
Purchase Price
Mortgage Total
Down Payment
Amortization
25 Years
Interest Rate
3.99%

Connect with our mortgage partner

REW Money

REW Money

REW Money

Connect with a mortgage expert

The displayed rates are provided as guidance only, are not guaranteed, or are to be considered an approval of credit. Approval will be based solely on your personal situation. You are encouraged to speak with a Mortgage Professional for the most accurate information and to determine your eligibility.

Property Insights

Mountain View Public School
  • Public
  • JK - 8
Eastdale Public School
  • Public
  • JK - 8
St. Agnes Catholic Elementary School
  • Catholic
  • JK - 8
St. Francis Xavier Catholic Elementary School
  • Catholic
  • JK - 8
Our Lady of Peace Catholic Elementary School
  • Catholic
  • JK - 8
Orchard Park Secondary School
  • Public
  • 9 - 12
Memorial Public School
  • Public
  • JK - 8
Lake Avenue Public School
  • Public
  • JK - 8
Cardinal Newman Catholic Secondary School
  • Catholic
  • 9 - 12
St. Clare of Assisi Catholic Elementary School
  • Catholic
  • JK - 8
School catchments and distances are intended to be used as reference only. To verify enrolment eligibility for a property, contact the school directly.Report Incorrect Info
Listing data is subject to copyright, disclaimer, and additional requirements from the data provider. See our Terms of Use for terms applicable to this listing. Listing data was last updated on 2026-07-27.

