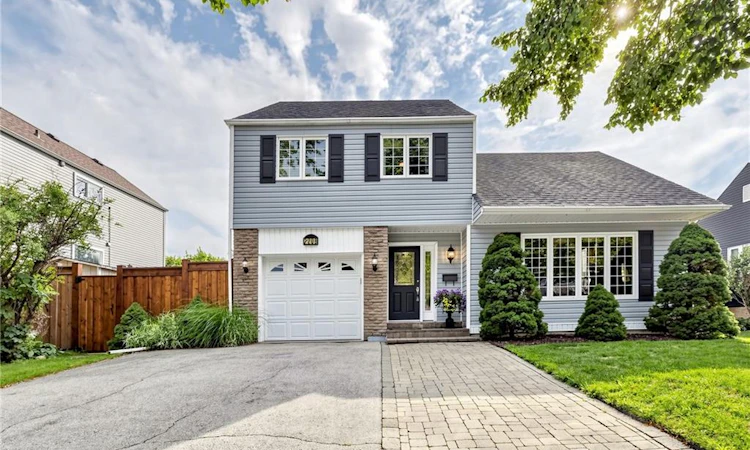
For Sale: 2208 Lancaster Crescent, Burlington, ON - REW
Boost your listing
Listing featured. Your listing will be featured on REW.
View featured placement
$1,099,000
4 bd 3 ba 1885 sf House
2208 Lancaster Crescent
Street ViewDirections

2208 Lancaster CrescentBurlington, ON, L7P 3G5

Mountainside
  • 4 Bed
  • 3 Bath
  • 1885 Sqft
  • House

About this home

Welcome to 2208 Lancaster Cres, a beautifully appointed sidesplit nestled in the highly desirable Brant Hills community! Set on a generous 59.00 x 93.50 ft lot, this inviting home offers a wonderful blend of comfortable living spaces, thoughtful updates, & an incredible backyard designed for entertaining & enjoying the outdoors. Main level features a formal living room with impressive 10-ft ceilings, a separate dining area, & a welcoming family room complete with a gas fireplace. The kitchen offers plenty of cupboard & counter space, stone countertops, crown moulding, & a bright eat-in area overlooking the backyard through a charming bay window. Parquet & vinyl flooring add warmth & character throughout the main level, while updated windows (approx. 8 years) provide added comfort & efficiency. Upstairs, the primary bedroom is situated alongside 2 additional bedrooms & a 3pc main bathroom with a walk-in shower. The primary bedroom enjoys convenient ensuite privileges to the main bathroom. The lower level provides even more flexibility, featuring a finished room with closet & window that could serve as a potential 4th bedroom, 4pc bath, laundry area, furnace room, & storage room. Step outside to your own private backyard retreat! Fully fenced & beautifully landscaped with perennial gardens, the yard features an inground pool with new liner installed Spring 2026 & multiple seating areas, plus a hot tub—perfect for summer gatherings, relaxing evenings, & making memories with family & friends. Additional features include furnace & A/C (approx. 8 years), 200-amp electrical service, roof (approx. 15 years), & rental hot water tank. Some electrical wiring has been replaced with copper; remaining original aluminum wiring has been addressed with pigtails. Ideally located close to transit, QEW, 407 & 403 access, excellent schools, parks, shops, churches, & the Ireland House Museum. A fantastic opportunity to enjoy the lifestyle, space, & convenience Brant Hills can provide!
Listed by: Brenda MacGregor, RE/MAX Escarpment Realty Inc.

Home facts and features

Price details
List Price
Gross Taxes for 2026
$5,239
Home facts
Bedrooms
4
Full Bathrooms
2
Partial Bathrooms
1
Parking Spaces
3
Parking Details
Attached Garage, Asphalt
Property Type
House
Lot Size
59 ft x 93 ft (5517 ft²)
Depth
93.5
Frontage
59.0
Style
Sidesplit
Heating Type
Forced Air,Natural Gas
Cooling
Central Air
Pool
In Ground
Basement Details
Full,Partially Finished
Features
Gas, In Basement
Appliances
All Electronic Light Fixtures, Dishwasher, Microwave, Other, Refrigerator, Stove, Two Wall Units On Either Side Of The Fireplace, Wall Oven, Washer, Window Coverings
Community
Agent details
Primary Agent
Primary Broker
RE/MAX Escarpment Realty Inc.
Secondary Agent
Secondary Broker
RE/MAX Escarpment Realty Inc., Brokerage
Listing details
Days on REW
1 Day
MLS® Number
40856293
Source
Information Technology Systems Ontario
Board
Cornerstone Association of REALTORS®
Is this your listing? Help it to stand out.

Mortgage Calculator

Estimated Payments
Purchase Price
Mortgage Total
Down Payment
Amortization
25 Years
Interest Rate
3.99%

Connect with our mortgage partner

REW Money

REW Money

REW Money

Connect with a mortgage expert

The displayed rates are provided as guidance only, are not guaranteed, or are to be considered an approval of credit. Approval will be based solely on your personal situation. You are encouraged to speak with a Mortgage Professional for the most accurate information and to determine your eligibility.

Property Insights

M M Robinson High School
  • Public
  • 9 - 12
Bruce T Lindley School
  • Public
  • JK - 6
St Timothy School
  • Catholic
  • JK - 8
Notre Dame Roman Catholic Secondary School
  • Catholic
  • 9 - 12
Notre Dame Catholic School
  • Catholic
  • JK - 8
Rolling Meadows Public School
  • Public
  • JK - 8
St Marks School
  • Catholic
  • JK - 8
Brant Hills Public School
  • Public
  • JK - 8
Dr Charles Best Public School
  • Public
  • JK - 5
St Gabriel School
  • Catholic
  • JK - 8
School catchments and distances are intended to be used as reference only. To verify enrolment eligibility for a property, contact the school directly.Report Incorrect Info
Listing data is subject to copyright, disclaimer, and additional requirements from the data provider. See our Terms of Use for terms applicable to this listing. Listing data was last updated on 2026-08-17.
We use cookies and other technologies for functionality, security, and to provide you with a personalized experience on our online services. By continuing to use our online services, you agree to our Privacy Policy and Terms of Use. For information on how to adjust your privacy settings, visit our Cookie Policy.
Dismiss

