For Sale: 2207 Mariposa Road, Oakville, ON - REW
Boost your listing
Listing featured. Your listing will be featured on REW.
View featured placement
$1,975,000
4 + 2 bd 5 ba 3000 - 3500 sf House

2207 Mariposa RoadOakville, ON, L6M 4S1

West Oak Trails
  • 4 + 2 Bed
  • 5 Bath
  • 3000 - 3500 Sqft
  • House

About this home

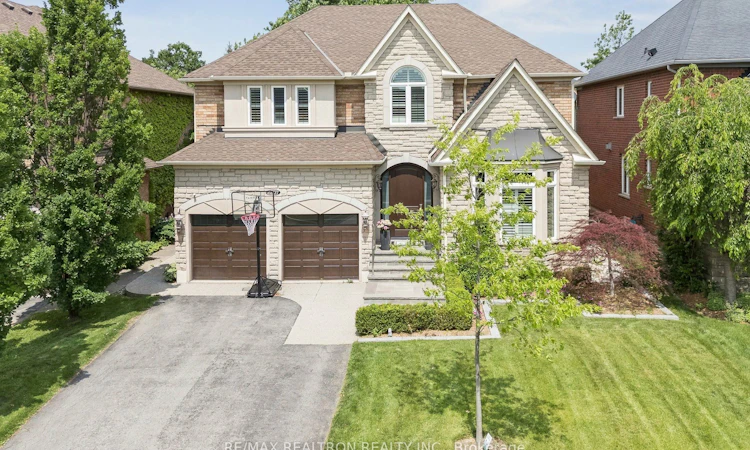
Fabulous upgraded 4+2 bedroom in the sought after Westmount community. Situated on a premium 50 foot lot and backing onto the trail. This home boasts many interior and exterior enhancements that offers the perfect setting for entertaining. Professionally landscaped in the front and rear yard with newer front walkway and railing. The rear patio and firepit (both 2022) are ideal for hosting family and friends. 3455 square feet plus a true entertainer's basement that features newer floors (2024), a recreation room with a built-in bar, two bedrooms, a cold cellar and a gorgeous bathroom. The main floor living room has soaring ceilings and a large window that allows for lots of sunlight. It also features a two way fireplace into the convenient main floor office. The absolutely stunning modern kitchen has upgraded appliances and a breakfast room that walks out to the backyard to a gorgeous patio and firepit. The main floor family room is an added bonus as is the main floor laundry room with direct access to the garage and also side door entrance. The hardwood floors in the foyer, living room and dining room were done in 2024. The second floor has four generous bedrooms which includes the primary bedroom with its large spa like ensuite bathroom and two walk-in closets. All bedrooms have gleaming floors with ensuites or semi-ensuites and large closets for added convenience. A true gem in a wonderful family neighbourhood near top public and private schools, shopping, transit, the greenbelt and walking trail a step away, the highway nearby and restaurants just a short walk away!
Listed by: Carly Andrea Weisz, Salesperson, RE/MAX REALTRON REALTY INC.

Home facts and features

Price details
List Price
Gross Taxes for 2026
$10,316
Home facts
Bedrooms
4 + 2
Full Bathrooms
5
Parking Spaces
4
Parking Details
Front Yard Parking
Property Type
House
Lot Size
50 ft x 119 ft (6011 ft²)
Depth
119.75
Frontage
50.2
Exterior Finish
Brick, Stone
Heating Type
Forced Air, Gas
Cooling
Central Air
Basement Details
Finished
Community
Agent details
Primary Agent
Primary Broker
RE/MAX REALTRON REALTY INC.
Listing details
Days on REW
39 Days
Property Views
18
MLS® Number
W13445576
Source
Toronto Real Estate Board
Is this your listing? Help it to stand out.

Mortgage Calculator

Estimated Payments
Purchase Price
Mortgage Total
Down Payment
Amortization
25 Years
Interest Rate
3.99%

Connect with our mortgage partner

REW Money

REW Money

REW Money

Connect with a mortgage expert

The displayed rates are provided as guidance only, are not guaranteed, or are to be considered an approval of credit. Approval will be based solely on your personal situation. You are encouraged to speak with a Mortgage Professional for the most accurate information and to determine your eligibility.

Property Insights

St. John Paul II Catholic Elementary School
  • Catholic
  • JK - 8
Emily Carr Public School
  • Public
  • JK - 8
Garth Webb Secondary School
  • Public
  • 9 - 12
St Joan of Arc Catholic Elementary School
  • Catholic
  • JK - 8
ÉIC Sainte-Trinité
  • Catholic
  • 7 - 8
ÉSC Sainte-Trinité
  • Catholic
  • 9 - 12
Captain R. Wilson Public School
  • Public
  • JK - 8
Forest Trail Public School
  • Public
  • 1 - 8
Palermo Public School
  • Public
  • JK - 8
Heritage Glen Public School
  • Public
  • JK - 8
School catchments and distances are intended to be used as reference only. To verify enrolment eligibility for a property, contact the school directly.Report Incorrect Info
Listing data is subject to copyright, disclaimer, and additional requirements from the data provider. See our Terms of Use for terms applicable to this listing. Listing data was last updated on 2026-07-24.

