For Sale: 2207 Katella, Windsor, ON - REW
Boost your listing
Listing featured. Your listing will be featured on REW.
View featured placement
$540,000
2 bd • 2 ba • sf • House
2207 Katella
Street ViewDirections

2207 KatellaWindsor, ON, N8P 0A4

East Riverside
  • 2 Bed
  • 2 Bath
  • Sqft
  • House

About this home

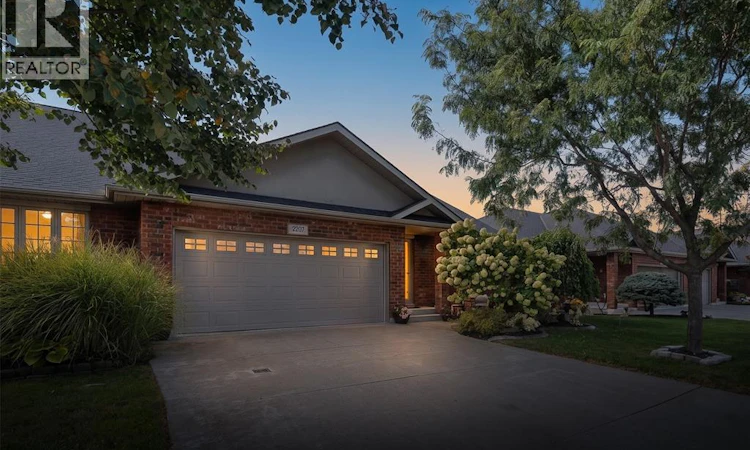
A move to the West Coast to be closer to family is the reason this one is available, and it opens the door to one of the larger end units in this East Riverside community: 1,456 sq ft of ranch-style living with a 2-car garage and a private driveway. Here is what most townhome buyers in this area run into. A 2-car garage with its own driveway is not common here, so you usually end up choosing between easy single-floor living and real room for vehicles and storage. This home lets you stop choosing. As an end unit, you enjoy the added privacy of only one shared wall. Two bedrooms, two bathrooms and main-floor laundry keep the everyday routine on one level, with no hauling laundry baskets up and down the stairs. At 1,456 sq ft, there is room to host the holidays, keep the furniture you love and still have space to breathe. The 2-car garage and private driveway give you parking for two vehicles, seasonal storage and the workbench you have been promising yourself. Downstairs, the unfinished basement with a roughed-in bathroom is a blank canvas ready for a rec room, guest quarters, a hobby space or a home gym, finished your way and on your timeline. Step outside and parks and walking trails are close enough to reach on foot, so the evening walk starts right at your own front door. And because a pre-listing home inspection is available and a mechanical warranty comes with the home, you can make your decision with clear information and real peace of mind on the systems that matter most. Someone here is heading west to be near the people they love. The next chapter here is yours to write. (id:63626)
Listed by: ANDREJ MILETIC, Broker, EXP REALTY

Home facts and features

Price details
List Price
Home facts
Bedrooms
2
Full Bathrooms
2
Parking Details
Inside Entry, Attached Garage, Garage
Property Type
House
Lot Size
4621 ft²
Depth
118.5 feet
Year Built
Built in 2010 (16 yrs old)
Title
Freehold
Style
BungalowRanch
Exterior Finish
Brick
Heating Type
Forced air, Natural gas
Cooling
Central air conditioning
Features
Double width or more driveway, Front Driveway, Paved driveway
Appliances
Dishwasher, Refrigerator, Stove
Community
Agent details
Primary Agent
Primary Broker
EXP REALTY
Secondary Agent
Secondary Broker
EXP REALTY
Listing details
Days on REW
1 Day
MLS® Number
26024757
Source
Canadian Real Estate Association
Board
Windsor-Essex County Association of REALTORS®

Is this your listing? Help it to stand out.

Mortgage Calculator

Estimated Payments
Purchase Price
Mortgage Total
Down Payment
Amortization
25 Years
Interest Rate
3.99%

Connect with our mortgage partner

Frank Mortgage

Frank Mortgage

Canada's No Fee Mortgage Marketplace

Online mortgage broker offering quick and simple access to Canada's top lenders – compare rates and complete your mortgage in a secure online environment

Connect with a mortgage expert

The displayed rates are provided as guidance only, are not guaranteed, or are to be considered an approval of credit. Approval will be based solely on your personal situation. You are encouraged to speak with a Mortgage Professional for the most accurate information and to determine your eligibility.

Property Insights

St Joseph's School
  • Catholic
  • 9 - 12
St Joseph's School
  • Catholic
  • JK - 8
L A Desmarais Catholic School
  • Catholic
  • JK - 8
Parkview Public School
  • Public
  • JK - 8
Forest Glade Public School
  • Public
  • JK - 8
É Élém C Saint-Antoine
  • Catholic
  • JK - 8
St Pius X Catholic School
  • Catholic
  • JK - 8
H J Lassaline Catholic School
  • Catholic
  • JK - 8
Eastwood Public School
  • Public
  • JK - 8
Riverside Secondary School
  • Public
  • 9 - 12
School catchments and distances are intended to be used as reference only. To verify enrolment eligibility for a property, contact the school directly.Report Incorrect Info
Listing data is subject to copyright, disclaimer, and additional requirements from the data provider. See our Terms of Use for terms applicable to this listing. Listing data was last updated on 2026-10-07.
We use cookies and other technologies for functionality, security, and to provide you with a personalized experience on our online services. By continuing to use our online services, you agree to our Privacy Policy and Terms of Use. For information on how to adjust your privacy settings, visit our Cookie Policy.
Dismiss

