For Sale: 220 Wesmina Avenue, Whitchurch-Stouffville, ON - REW
Boost your listing
Listing featured. Your listing will be featured on REW.
View featured placement
$1,549,900
4 bd 4 ba 3000 - 3499 sf House

220 Wesmina AvenueWhitchurch-Stouffville, ON, L4A 5A2

Stouffville
  • 4 Bed
  • 4 Bath
  • 3000 - 3499 Sqft
  • House

About this home

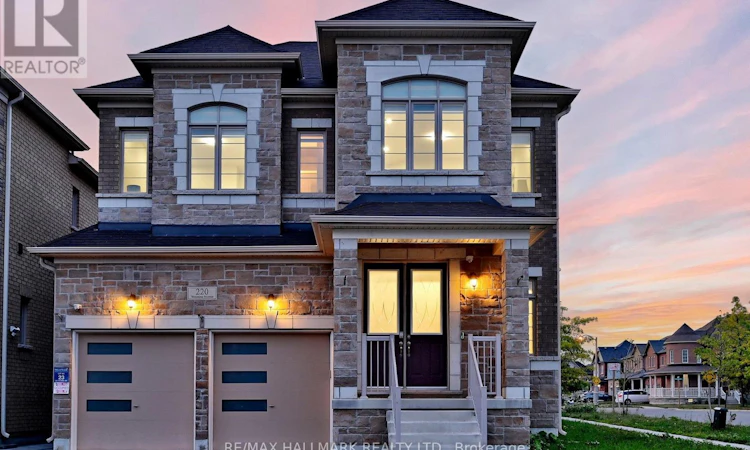
Discover Luxurious Living in Stouffville's Most Desirable Community *This elegant 2-year-new Starlane detached home, still under Ontario Tarion New Home Warranty *Offers 3,152 sq ft of upgraded living space on a sun-filled corner lot *The elegant stone façade and oversized windows create exceptional curb appeal and flood every room with natural light *Enjoy over $250K in premium upgrades, including 10' ceilings on main level, 9' on second floor *Hardwood flooring throughout, crown moulding, smooth ceilings, pot lights, and main floor office *The upgrade chef's kitchen W/quartzite countertops, oversized island, backsplash, built-in highend stainless steel appliances, gas stove, and custom cabinetry *The perfect family room with cozy gas fireplace perfect for everyday living and entertaining *Upstairs features 4 spacious bedrooms and 3 modern bathrooms, including 2 private ensuites and a convenient Jack & Jill *The primary retreat offers a luxurious 6-piece ensuite with jacuzzi tub, frameless glass shower, and a massive walk-in closet * laundry room located on 2nd floor provides convivence and functionality *With its thoughtful layout, timeless design, and top-quality finishes, this home offers the perfect blend of luxury, comfort, and convenience. A must-see in one of Stouffville's finest communities! (Watch the Cinematic Video Tour via VT Link for a Complete Home Experience). (id:63626)
Listed by: Daryl King, Salesperson, RE/MAX HALLMARK REALTY LTD.

Home facts and features

Price details
List Price
Gross Taxes for 2026
$7,865
Home facts
Bedrooms
4
Full Bathrooms
3
Partial Bathrooms
1
Parking Spaces
4
Parking Details
Garage, Attached Garage
Property Type
House
Depth
96.1 feet
Frontage
42.2 feet
Title
Freehold
Exterior Finish
Brick, Stone
Heating Type
Forced air, Natural gas
Cooling
Central air conditioning
Basement Details
Unfinished,
Features
Fireplace(s)
Appliances
Blinds, Dishwasher, Dryer, Freezer, Garage door opener remote(s), Gas stove(s), Humidifier, Microwave, Oven, Refrigerator, Washer
Community
Agent details
Primary Agent
Daryl King
Primary Broker
RE/MAX HALLMARK REALTY LTD.
Secondary Agent
Sophia Shang
Secondary Broker
RE/MAX HALLMARK REALTY LTD.
Tertiary Agent
OLIVER HUANG
Tertiary Broker
RE/MAX HALLMARK REALTY LTD.
Listing details
Days on REW
13 Days
MLS® Number
N13563178
Source
Canadian Real Estate Association

Is this your listing? Help it to stand out.

Mortgage Calculator

Estimated Payments
Purchase Price
Mortgage Total
Down Payment
Amortization
25 Years
Interest Rate
3.99%

Connect with our mortgage partner

REW Money

REW Money

REW Money

Connect with a mortgage expert

The displayed rates are provided as guidance only, are not guaranteed, or are to be considered an approval of credit. Approval will be based solely on your personal situation. You are encouraged to speak with a Mortgage Professional for the most accurate information and to determine your eligibility.

Property Insights

Learning Point Academy
  • Private
  • K - 8
Summitview Public School
  • Public
  • JK - 8
Wendat Village Public School
  • Public
  • JK - 8
St Brigid Catholic Elementary School
  • Catholic
  • JK - 8
Harry Bowes Public School
  • Public
  • JK - 8
St Brendan Catholic School
  • Catholic
  • JK - 8
Pape-François School
  • Catholic
  • K - 8
Stouffville District Secondary School
  • Public
  • 9 - 12
Glad Park Public School
  • Public
  • JK - 8
St Mark Catholic Elementary School
  • Catholic
  • JK - 8
School catchments and distances are intended to be used as reference only. To verify enrolment eligibility for a property, contact the school directly.Report Incorrect Info
Listing data is subject to copyright, disclaimer, and additional requirements from the data provider. See our Terms of Use for terms applicable to this listing. Listing data was last updated on 2026-07-27.

