For Sale: 22 Ridge Street, Strathroy, ON - REW
Boost your listing
Listing featured. Your listing will be featured on REW.
View featured placement
$629,900
4 bd 2 ba 1100 - 1499 sf House

22 Ridge StreetStrathroy, ON, N7G 4J9

  • 4 Bed
  • 2 Bath
  • 1100 - 1499 Sqft
  • House

About this home

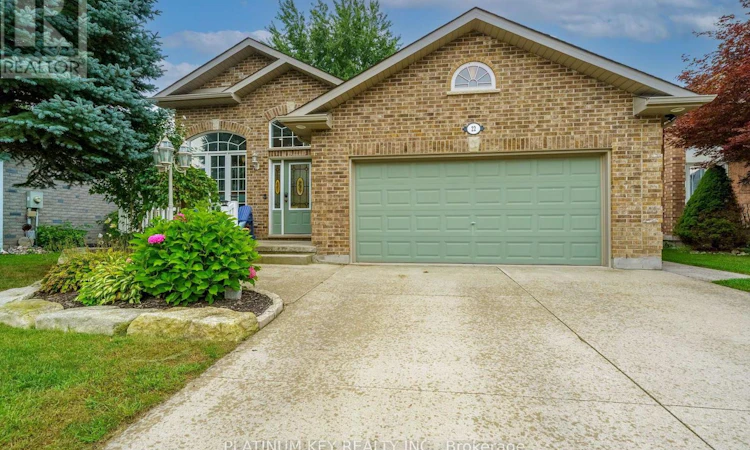
There is something instantly welcoming about 22 Ridge Street-a warm and inviting 3+1 bedroom raised ranch tucked into Strathroy's desirable Saxonville Estates. Step through the front doors into a spacious landing, thoughtfully connecting the home's upper and lower levels. Upstairs, the bright, open-concept layout brings the living room, dining area and eat-in kitchen together, creating an effortless space for both everyday living and entertaining. Patio doors extend the living space outdoors to a covered deck overlooking the stamped-concrete patio and fully fenced backyard-an inviting retreat for summer dinners, quiet mornings or relaxing evenings in the hot tub. Three bedrooms complete the main level, including a spacious primary bedroom with generous closet space and convenient semi-ensuite access to the bathroom. The bright walkout lower level offers an impressive amount of additional living space, enhanced by 9-foot ceilings and a comfortable family room centered around a gas fireplace. An additional bedroom and large five-piece bathroom make this level especially well suited to guests, teenagers or extended family, while the separate entrance provides added flexibility. The heated and insulated double-car garage is currently set up as a home gym, yet remains equally suited for parking, hobbies or workshop space. A concrete driveway, attractive landscaping and a private backyard created for year-round enjoyment complete this exceptional Strathroy home. Recent updates include sand point, furnace and a/c, water filter and lifebreath Hepa-all replaced in 2025. (id:63626)
Listed by: NICOLE MILLER, Salesperson, PLATINUM KEY REALTY INC.

Home facts and features

Price details
List Price
Gross Taxes for 2025
$3,634
Home facts
Bedrooms
4
Full Bathrooms
2
Parking Spaces
4
Parking Details
Attached Garage, Garage
Property Type
House
Lot Size
47 ft x 120 ft (5692 ft²)
Depth
120.1 feet
Frontage
47.4 feet
Title
Freehold
Style
Raised bungalow
Exterior Finish
Brick, Vinyl siding
Heating Type
Forced air, Natural gas
Cooling
Central air conditioning
Basement Details
Finished,
Appliances
Blinds, Dishwasher, Dryer, Freezer, Range, Washer, Water Heater, Window Coverings
Agent details
Primary Agent
NICOLE MILLER
Primary Broker
PLATINUM KEY REALTY INC.
Listing details
Days on REW
2 Days
MLS® Number
X13751978
Source
Canadian Real Estate Association
Board
London and St. Thomas Association of REALTORS®

Is this your listing? Help it to stand out.

Mortgage Calculator

Estimated Payments
Purchase Price
Mortgage Total
Down Payment
Amortization
25 Years
Interest Rate
3.99%

Connect with our mortgage partner

REW Money

REW Money

REW Money

Connect with a mortgage expert

The displayed rates are provided as guidance only, are not guaranteed, or are to be considered an approval of credit. Approval will be based solely on your personal situation. You are encouraged to speak with a Mortgage Professional for the most accurate information and to determine your eligibility.

Property Insights

J. S. Buchanan French Immersion Public School
  • Public
  • K - 8
St Vincent de Paul School
  • Catholic
  • JK - 8
Mary Wright Public School
  • Public
  • JK - 8
Our Lady Immaculate School
  • Catholic
  • JK - 8
North Meadows Elementary School
  • Public
  • JK - 8
Holy Cross Catholic Secondary School
  • Catholic
  • 9 - 12
Strathroy District Collegiate Institute
  • Public
  • 9 - 12
Caradoc North School
  • Public
  • JK - 8
School catchments and distances are intended to be used as reference only. To verify enrolment eligibility for a property, contact the school directly.Report Incorrect Info
Listing data is subject to copyright, disclaimer, and additional requirements from the data provider. See our Terms of Use for terms applicable to this listing. Listing data was last updated on 2026-09-09.
We use cookies and other technologies for functionality, security, and to provide you with a personalized experience on our online services. By continuing to use our online services, you agree to our Privacy Policy and Terms of Use. For information on how to adjust your privacy settings, visit our Cookie Policy.
Dismiss






