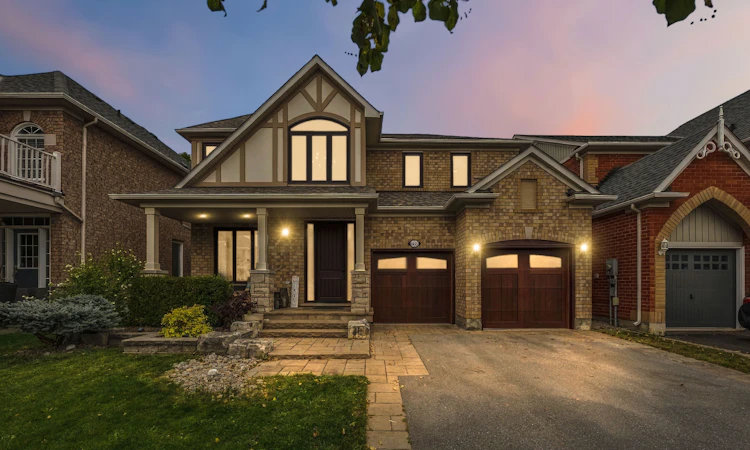
For Sale: 22 Little Rouge Circle, Whitchurch-Stouffville, ON - REW
Boost your listing
Listing featured. Your listing will be featured on REW.
View featured placement
$1,688,000
4 bd • 3 ba • 2500 - 3000 sf • House

22 Little Rouge CircleWhitchurch-Stouffville, ON, L4A 0G2

Stouffville
  • 4 Bed
  • 3 Bath
  • 2500 - 3000 Sqft
  • House

About this home

Welcome To This Exceptional Detached Family Home - Where Luxury, Craftsmanship & Thoughtful Design Come Together In One Spectacular Residence. Offering Appx 3,600 Sf Of Total Living Space, This Extensively Upgraded 4-Bedroom Home Has Been Meticulously Enhanced By Its Original Owners From Top To Bottom, With No Detail Overlooked.The Main Level Is Truly An Entertainer's Dream, Featuring Gorgeous Hand-Scraped Darmaga Hardwood Flooring, Pot Lights Throughout & A Spectacular Gourmet Chef's Kitchen Designed To Impress (Appx Value $140K Total, Appliances $100K) The Kitchen Showcases Premium Wolf & Sub-Zero/Cove Built-In Appliances, Creating A Sophisticated Yet Highly Functional Space Perfect For Everyday Family Living & Entertaining. Upstairs You Will Find 4 Spacious Bedrooms With Plenty Of Room For The Entire Family. The Luxurious Primary Retreat Features A 5-Pc Spa-Inspired Ensuite, Rain Shower & A Custom Walk-In Closet W/Built-Ins By Organized Interiors. The 2nd Bedroom Offers A Custom-Built Murphy Bed, Maximizing Both Comfort & Functionality. The Finished Lower Level Takes Entertaining To Another Level With A Fully Soundproofed Home Theatre, Complete With A 120" Projector Screen, Built-In Speakers, Custom Carpet/Stage - An Incredible Space For Movie Nights & Family Gatherings. A Versatile Multi-Purpose Room With A Synthetic Ice Floor Provides Endless Possibilities For Recreation, Hobbies, Play Or Storage. Step Outside & Discover Professionally Landscaped Front & Rear Yards. The Backyard Features A Zero Maintenance Composite Deck, Glass Railings, Exterior Lighting & A Custom Mosaic Wood-Fired Pizza Oven - Creating An Incredible Outdoor Living & Entertaining Space. Backing Onto Peaceful Green Space, This Home Offers A Rare Sense Of Privacy While Remaining Conveniently Close To Everything. Located in the Sought After Wheler's Mill Community, Just Steps To Excellent Schools, Parks, Trails, Shops, Restaurants & All The Amazing Amenities Stouffville Has To Offer.
Listed by: Mary Rombis, Salesperson, CENTURY 21 LEADING EDGE REALTY INC.

Home facts and features

Price details
List Price
Gross Taxes for 2026
$7,133
Home facts
Bedrooms
4
Full Bathrooms
3
Parking Spaces
4
Parking Details
Private Double
Property Type
House
Lot Size
44 ft x 88 ft (3981 ft²)
Depth
88.58
Frontage
44.95
Exterior Finish
Brick
Heating Type
Forced Air, Gas
Cooling
Central Air
Basement Details
Finished
Features
Deck, Landscape Lighting, Landscaped, Privacy
Community
Agent details
Primary Agent
Mary Rombis
Primary Broker
CENTURY 21 LEADING EDGE REALTY INC.
Secondary Agent
Jennifer Sousa
Secondary Broker
CENTURY 21 LEADING EDGE REALTY INC.
Listing details
Days on REW
1 Day
MLS® Number
N13843942
Source
Toronto Real Estate Board
Is this your listing? Help it to stand out.

Mortgage Calculator

Estimated Payments
Purchase Price
Mortgage Total
Down Payment
Amortization
25 Years
Interest Rate
3.99%

Connect with our mortgage partner

Frank Mortgage

Frank Mortgage

Canada's No Fee Mortgage Marketplace

Online mortgage broker offering quick and simple access to Canada's top lenders – compare rates and complete your mortgage in a secure online environment

Connect with a mortgage expert

The displayed rates are provided as guidance only, are not guaranteed, or are to be considered an approval of credit. Approval will be based solely on your personal situation. You are encouraged to speak with a Mortgage Professional for the most accurate information and to determine your eligibility.

Property Insights

Oscar Peterson Public School
  • Public
  • JK - 8
Stouffville District Secondary School
  • Public
  • 9 - 12
St Brendan Catholic School
  • Catholic
  • JK - 8
Pape-François School
  • Catholic
  • K - 8
St Mark Catholic Elementary School
  • Catholic
  • JK - 8
Glad Park Public School
  • Public
  • JK - 8
Wendat Village Public School
  • Public
  • JK - 8
MindTech Academic Schools, Inc
  • Private
  • K - 7
Summitview Public School
  • Public
  • JK - 8
St Brigid Catholic Elementary School
  • Catholic
  • JK - 8
School catchments and distances are intended to be used as reference only. To verify enrolment eligibility for a property, contact the school directly.Report Incorrect Info
Listing data is subject to copyright, disclaimer, and additional requirements from the data provider. See our Terms of Use for terms applicable to this listing. Listing data was last updated on 2026-09-30.
We use cookies and other technologies for functionality, security, and to provide you with a personalized experience on our online services. By continuing to use our online services, you agree to our Privacy Policy and Terms of Use. For information on how to adjust your privacy settings, visit our Cookie Policy.
Dismiss

