For Sale: 22 Ladies College Drive, Whitby, ON - REW
Boost your listing
Listing featured. Your listing will be featured on REW.
View featured placement
$949,900
3 bd 3 ba 1500 - 1999 sf House
22 Ladies College Drive
Street ViewDirections

22 Ladies College DriveWhitby, ON, L1N 6H3

Downtown Whitby
  • 3 Bed
  • 3 Bath
  • 1500 - 1999 Sqft
  • House

About this home

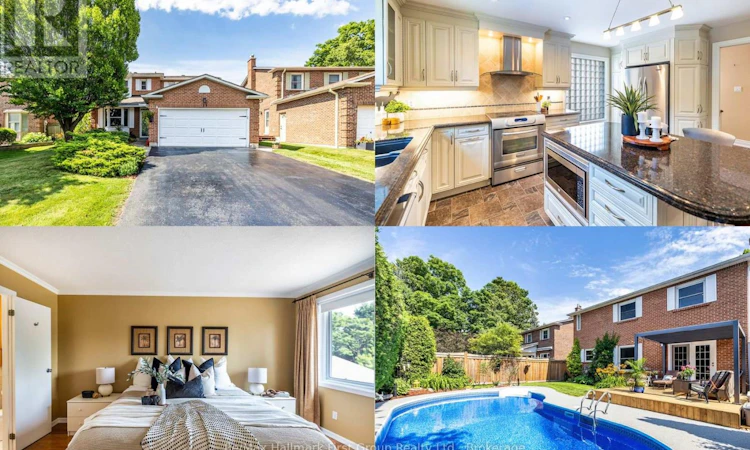
22 Ladies College Drive is a showpiece of timeless elegance, nestled beneath a canopy of mature trees in one of Downtown Whitby's most prestigious and sought-after neighbourhoods. From the moment you arrive, the exceptional curb appeal and meticulously landscaped grounds set the stage for what awaits inside. Beautifully finished from top to bottom, this impressive 3-bedroom home (easily converted back to 4 bedrooms) showcases quality craftsmanship and thoughtful upgrades throughout. The heart of the home is the stunning gourmet kitchen, featuring quartz countertops, a centre island with breakfast bar, custom cabinetry with built-in pantry, and an open-concept design that flows effortlessly into the spacious dining area-perfect for everyday living and entertaining. The inviting living room with gleaming hardwood floors offers an elegant space to gather, while the cozy family room with gas fireplace and garden door walk-out leads to your own private backyard retreat. Designed to impress, the award-worthy landscaping surrounds a heated inground pool with a brand-new liner and brand new rubberized pool decking (2026), newly resurfaced deck boards (2026), louvered pergola (2026), and multiple areas to relax, entertain, and enjoy summer days in complete privacy. The primary suite offers a walk-in closet and beautifully appointed 3-piece ensuite, creating the perfect place to unwind. The professionally finished lower level extends the living space with a generous recreation room featuring a stylish wet bar with built-in cabinetry, dedicated games area, recessed illuminated poster displays, built-in desk ideal for working from home, and abundant storage. Ideally located just minutes from Trafalgar Castle School, parks, walking trails, the charming boutiques, cafs and restaurants of vibrant Downtown Whitby, Highway 401, and the Whitby GO Station, this exceptional home perfectly combines luxury, comfort, and convenience. (id:63626)
Listed by: Julie Lynn Curran, Salesperson, RE/MAX HALLMARK FIRST GROUP REALTY LTD.

Home facts and features

Price details
List Price
Gross Taxes for 2026
$6,470
Home facts
Bedrooms
3
Full Bathrooms
2
Partial Bathrooms
1
Parking Spaces
6
Parking Details
Attached Garage, Garage
Property Type
House
Depth
110 feet
Frontage
50.0 feet
Title
Freehold
Exterior Finish
Brick
Heating Type
Forced air, Natural gas
Cooling
Central air conditioning
Pool
In Ground Pool
Basement Details
Finished,
Features
Canopy, Fireplace(s)
Appliances
Central Vacuum, Dishwasher, Dryer, Garage door opener, Garage door opener remote(s), Microwave, Refrigerator, Stove, Washer, Water Heater, Window Coverings
Community
Agent details
Primary Agent
Primary Broker
RE/MAX HALLMARK FIRST GROUP REALTY LTD.
Listing details
Days on REW
1 Day
MLS® Number
E13534102
Source
Canadian Real Estate Association

Is this your listing? Help it to stand out.

Mortgage Calculator

Estimated Payments
Purchase Price
Mortgage Total
Down Payment
Amortization
25 Years
Interest Rate
3.99%

Connect with our mortgage partner

REW Money

REW Money

REW Money

Connect with a mortgage expert

The displayed rates are provided as guidance only, are not guaranteed, or are to be considered an approval of credit. Approval will be based solely on your personal situation. You are encouraged to speak with a Mortgage Professional for the most accurate information and to determine your eligibility.

Property Insights

Four Winds Montessori School Inc.
  • Private
  • Pre-K - 3
Trafalgar Castle School
  • Private
  • 4 - 12
ÉÉC Jean-Paul II
  • Catholic
  • JK - 6
Blyth Academy - Whitby
  • Private
  • 9 - 12
Sir William Stephenson Public School
  • Public
  • JK - 8
Hatch House Montessori
  • Private
  • Pre-K - 8
Julie Payette School
  • Public
  • JK - 8
C E Broughton Public School
  • Public
  • JK - 8
Kendalwood Montessori
  • Private
  • Pre-K - 8
Henry Street High School
  • Public
  • 9 - 12
School catchments and distances are intended to be used as reference only. To verify enrolment eligibility for a property, contact the school directly.Report Incorrect Info
Listing data is subject to copyright, disclaimer, and additional requirements from the data provider. See our Terms of Use for terms applicable to this listing. Listing data was last updated on 2026-07-07.






