For Sale: 22 Crossbow Crescent, Toronto, ON - REW
Boost your listing
Listing featured. Your listing will be featured on REW.
View featured placement
$1,199,999
3 bd 2 ba 1500 - 2000 sf House

22 Crossbow CrescentToronto, ON, M2J 3M4

Pleasant View
  • 3 Bed
  • 2 Bath
  • 1500 - 2000 Sqft
  • House

About this home

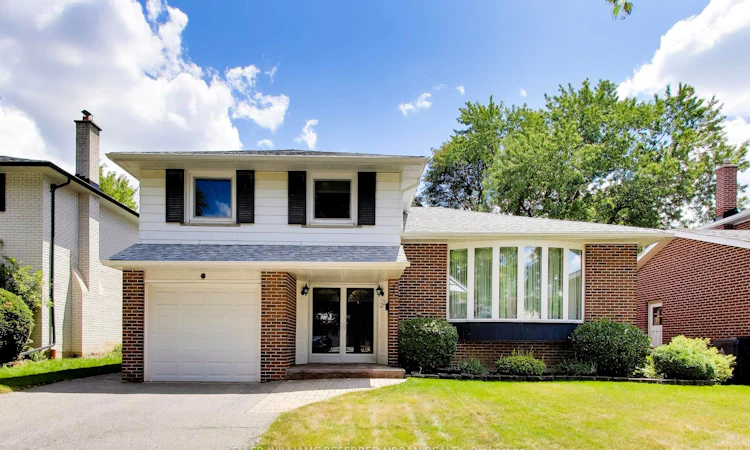
This is the lifestyle waiting for you at 22 Crossbow Cres. Picture the kids grabbing their bikes after breakfast, meeting friends on a quiet crescent where the only cars passing through belong to the neighbours, walking around the corner to Muirhead Public School, then coming home for afternoons spent in the backyard. Summer means pool parties with friends, burgers on the barbecue, and long evenings on the patio beneath mature trees.Lovingly maintained by the same family since it was built, this beautifully cared for 3 bedroom, 2 bathroom side split is ready for its next chapter. Designed with family living in mind, the functional layout features a bright, sun filled living room, a dedicated dining area, an updated eat in kitchen, and a separate family room with a walkout to the backyard.Set on a deep, fully fenced 120 foot lot, the outdoor space is a private retreat with a beautifully maintained pool, plenty of room for children and pets, and the perfect setting for entertaining family and friends. Upstairs, you will find three spacious bedrooms and an updated family bathroom, while the lower level offers flexible living space ideal for a playroom, home office, gym, or media room.Thoughtfully updated throughout, this move in ready home features fresh paint, new light fixtures, new door hardware, a new washer (2025), an owned hot water heater, an updated sewer system (2025), gas forced air heating, and central air conditioning, a valuable upgrade over the electric baseboard heating still found in many homes in the neighbourhood.Located in one of North York's most established communities, you are steps to Muirhead Park and Public School, Pleasant View Middle School, Fairview Mall, TTC transit and Highways 401 and 404. Offering a rare combination of a quiet crescent, a large lot with a pool, thoughtful updates, and an exceptional location, 22 Crossbow Cres is more than a house. It is a place where memories are made and families grow.
Listed by: Stephanie Nause, Salesperson, KELLER WILLIAMS REFERRED URBAN REALTY

Home facts and features

Price details
List Price
Gross Taxes for 2025
$6,251
Home facts
Bedrooms
3
Full Bathrooms
2
Parking Spaces
3
Property Type
House
Lot Size
50 ft x 120 ft (6000 ft²)
Depth
120.0
Frontage
50.0
Exterior Finish
Aluminum Siding, Brick
Heating Type
Forced Air, Gas
Cooling
Central Air
Pool
Inground
Basement Details
Partially Finished
Community
Agent details
Primary Agent
Stephanie Nause
Primary Broker
KELLER WILLIAMS REFERRED URBAN REALTY
Secondary Agent
Zoe Mclaven
Secondary Broker
KELLER WILLIAMS REFERRED URBAN REALTY
Listing details
Days on REW
1 Day
MLS® Number
C13640316
Source
Toronto Real Estate Board
Is this your listing? Help it to stand out.

Mortgage Calculator

Estimated Payments
Purchase Price
Mortgage Total
Down Payment
Amortization
25 Years
Interest Rate
3.99%

Connect with our mortgage partner

REW Money

REW Money

REW Money

Connect with a mortgage expert

The displayed rates are provided as guidance only, are not guaranteed, or are to be considered an approval of credit. Approval will be based solely on your personal situation. You are encouraged to speak with a Mortgage Professional for the most accurate information and to determine your eligibility.

Property Insights

Muirhead Public School
  • Public
  • JK - 6
Brian Public School
  • Public
  • JK - 6
Abu Huraira Islamic School
  • Private
  • K - 4
St Gerald Catholic School
  • Catholic
  • JK - 8
North Toronto Christian School
  • Private
  • JK - 12
St. Kateri Tekakwitha Catholic School
  • Catholic
  • JK - 8
Queen's International College
  • Private
  • 9 - 12
Elite Academic School
  • Private
  • 9 - 12
Pleasant View School
  • Public
  • 7 - 9
CANNY
  • Private
  • 9 - 12
School catchments and distances are intended to be used as reference only. To verify enrolment eligibility for a property, contact the school directly.Report Incorrect Info
Listing data is subject to copyright, disclaimer, and additional requirements from the data provider. See our Terms of Use for terms applicable to this listing. Listing data was last updated on 2026-08-05.
We use cookies and other technologies for functionality, security, and to provide you with a personalized experience on our online services. By continuing to use our online services, you agree to our Privacy Policy and Terms of Use. For information on how to adjust your privacy settings, visit our Cookie Policy.
Dismiss

