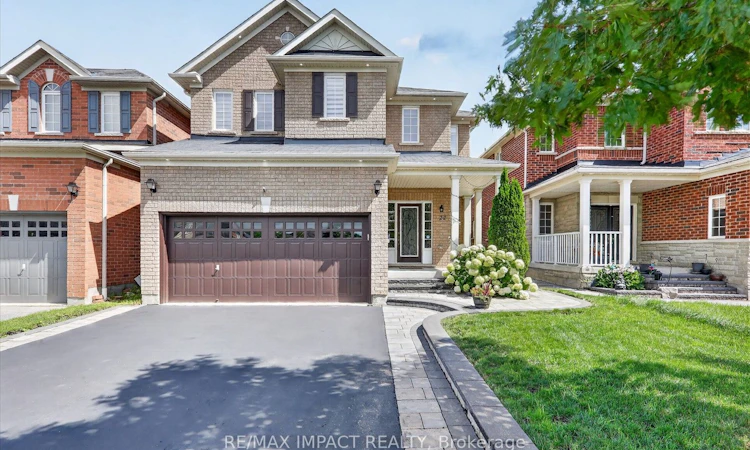
For Sale: 22 Canary Street, Whitby, ON - REW
Boost your listing
Listing featured. Your listing will be featured on REW.
View featured placement
$999,000
4 + 1 bd 4 ba 2000 - 2500 sf House

22 Canary StreetWhitby, ON, L1R 0K2

Taunton North
  • 4 + 1 Bed
  • 4 Bath
  • 2000 - 2500 Sqft
  • House

About this home

Welcome to this stunning, meticulously maintained all brick detached 2 storey family home in the highly sought after Taunton North community of Whitby, offering approximately 2,932 sq. ft. of total finished living space, including the finished basement. Designed for modern family living, this exceptional home features 4+1 spacious bedrooms and 4 beautifully upgraded washrooms, making it ideal for growing or multi generational families. $$$$ spent on premium upgrades, including a finished basement with in law living space, elegant interlocking, beautifully landscaped front and backyard, pot lights throughout the main floor, exterior and basement, upgraded light fixtures & washrooms, fresh paint touch ups, natural gas BBQ connection, spacious deck, gazebo, and low maintenance outdoor living spaces. Every detail has been thoughtfully updated, creating a truly move-in ready home. Located in one of Whitby's most desirable detached home communities, this home offers quick access to Highway 407 and Highway 12, with an easy connection to Highway 401. Walking distance to public transit and close to top ranking schools, Lyndebrook Golf Course, Heber Down Conservation Area, parks, major shopping, restaurants, and all everyday amenities. A rare opportunity to own an exceptional family home that perfectly blends style, comfort, quality, and an unbeatable location. Simply move in and enjoy!
Listed by: Nasir Rizvi, Salesperson, RE/MAX IMPACT REALTY

Home facts and features

Price details
List Price
Gross Taxes for 2026
$8,702
Home facts
Bedrooms
4 + 1
Full Bathrooms
4
Parking Spaces
6
Parking Details
Available
Property Type
House
Lot Size
36 ft x 104 ft (3789 ft²)
Depth
104.99
Frontage
36.09
Year Built
6 - 15 yrs old
Exterior Finish
Brick
Heating Type
Forced Air, Gas
Cooling
Central Air
Basement Details
Separate Entrance
Features
Deck, Landscaped, Monitored
Community
Agent details
Primary Agent
Nasir Rizvi
Primary Broker
RE/MAX IMPACT REALTY
Listing details
Days on REW
1 Day
MLS® Number
E13601338
Source
Toronto Real Estate Board
Is this your listing? Help it to stand out.

Mortgage Calculator

Estimated Payments
Purchase Price
Mortgage Total
Down Payment
Amortization
25 Years
Interest Rate
3.99%

Connect with our mortgage partner

REW Money

REW Money

REW Money

Connect with a mortgage expert

The displayed rates are provided as guidance only, are not guaranteed, or are to be considered an approval of credit. Approval will be based solely on your personal situation. You are encouraged to speak with a Mortgage Professional for the most accurate information and to determine your eligibility.

Property Insights

Robert Munsch Public School
  • Public
  • JK - 8
Saint-Charles-Garnier School
  • Catholic
  • 7 - 12
Whitby Montessori & Elementary School
  • Private
  • Pre-K - 8
Sinclair Secondary School
  • Public
  • 9 - 12
Whitby Shores Public School
  • Public
  • JK - 8
Fallingbrook Public School
  • Public
  • JK - 8
Jack Miner Public School
  • Public
  • JK - 8
Ormiston Public School
  • Public
  • JK - 8
St Matthew the Evangelist Catholic School
  • Catholic
  • JK - 8
Brooklin Mill Montessori School Inc
  • Private
  • JK - 3
School catchments and distances are intended to be used as reference only. To verify enrolment eligibility for a property, contact the school directly.Report Incorrect Info
Listing data is subject to copyright, disclaimer, and additional requirements from the data provider. See our Terms of Use for terms applicable to this listing. Listing data was last updated on 2026-07-24.

