For Sale: 22 Boult Avenue, Guelph, ON - REW
Boost your listing
Listing featured. Your listing will be featured on REW.
View featured placement
$699,999
2 bd 1 ba 700 - 1099 sf House

22 Boult AvenueGuelph, ON, N1E 5W7

Two Rivers
  • 2 Bed
  • 1 Bath
  • 700 - 1099 Sqft
  • House

About this home

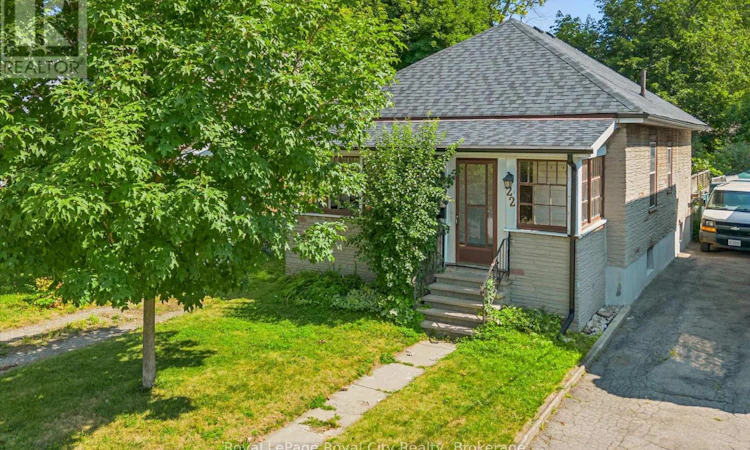
Welcome to 22 Boult Avenue, a charming bungalow nestled in the heart of St. Patrick's Ward, one of Guelph's most vibrant and sought-after neighbourhoods. Whether you're purchasing your first home or looking to downsize without compromise, this delightful property offers comfort, character, and an unbeatable location. A spacious covered front porch welcomes you home, providing the perfect place to enjoy your morning coffee or unwind at the end of the day. Inside, the bright living room is filled with warmth, featuring beautiful hardwood flooring and a cozy natural gas fireplace. Just beyond, the formal dining room offers plenty of space to host family dinners and holiday gatherings. The functional kitchen is equipped with stainless steel appliances, ample cabinetry, and generous storage for easy everyday living. Two well-sized bedrooms are conveniently located on the main floor, each offering spacious closets, while a 4-piece bathroom sits between them for added convenience. At the back of the home, a sunroom provides a peaceful retreat where you can enjoy natural light throughout every season. The unfinished basement offers endless potential to create additional living space, a home gym, workshop, or whatever best suits your lifestyle. Step outside to the fully fenced backyard, perfect for summer barbecues, gardening, pets, or children to play safely. Located just a short walk from downtown Guelph, you'll love having restaurants, cafés, parks, trails, shopping, and everyday amenities right at your doorstep. Even better, this home sits directly across from Lyon Park, offering exceptional recreation right outside your front door with an outdoor pool, playground, baseball diamonds, and plenty of green space to enjoy throughout the year. This charming home combines timeless appeal, practical living, and an exceptional location, making it an opportunity you won't want to miss. (id:63626)
Listed by: Andra Arnold, Salesperson, Royal LePage Royal City Realty

Home facts and features

Price details
List Price
Gross Taxes for 2025
$4,025
Home facts
Bedrooms
2
Full Bathrooms
1
Parking Spaces
1
Parking Details
No Garage
Property Type
House
Depth
138 feet
Frontage
33.0 feet
Title
Freehold
Style
Bungalow
Exterior Finish
Concrete
Heating Type
Forced air, Natural gas
Cooling
Central air conditioning
Basement Details
Unfinished, Full, Walk-up, ,
Features
Fireplace(s)
Appliances
Dryer, Freezer, Oven, Range, Refrigerator, Washer
Community
Agent details
Primary Agent
Andra Arnold
Primary Broker
Royal LePage Royal City Realty
Secondary Agent
Secondary Broker
Royal LePage Royal City Realty
Listing details
Days on REW
1 Day
MLS® Number
X13611980
Source
Canadian Real Estate Association

Is this your listing? Help it to stand out.

Mortgage Calculator

Estimated Payments
Purchase Price
Mortgage Total
Down Payment
Amortization
25 Years
Interest Rate
3.99%

Connect with our mortgage partner

REW Money

REW Money

REW Money

Connect with a mortgage expert

The displayed rates are provided as guidance only, are not guaranteed, or are to be considered an approval of credit. Approval will be based solely on your personal situation. You are encouraged to speak with a Mortgage Professional for the most accurate information and to determine your eligibility.

Property Insights

Sacred HeartCatholic School
  • Catholic
  • JK - 8
St James Catholic School
  • Catholic
  • 9 - 12
St John Catholic School
  • Catholic
  • JK - 8
New Way School
  • Public
  • 9 - 12
John Galt Public School
  • Public
  • JK - 8
Ecole King George Public School
  • Public
  • JK - 8
St John Bosco Catholic School
  • Catholic
  • 9 - 12
Central Public School
  • Public
  • JK - 6
John McCrae Public School
  • Public
  • JK - 8
William C. Winegard Public School
  • Public
  • JK - 8
School catchments and distances are intended to be used as reference only. To verify enrolment eligibility for a property, contact the school directly.Report Incorrect Info
Listing data is subject to copyright, disclaimer, and additional requirements from the data provider. See our Terms of Use for terms applicable to this listing. Listing data was last updated on 2026-07-28.






