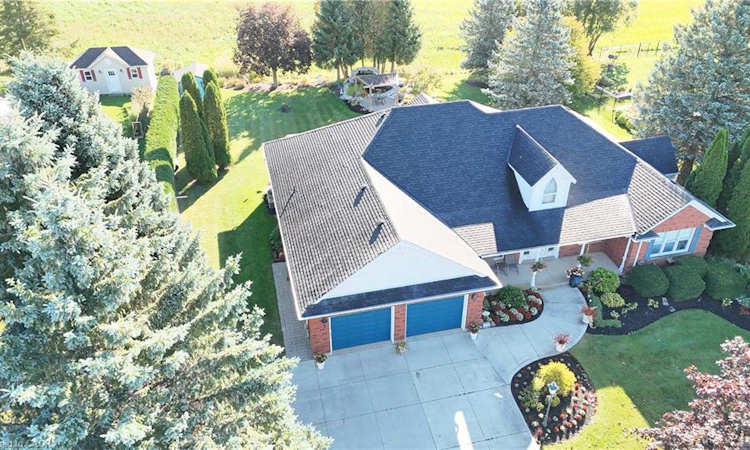
For Sale: 22 Anita Drive, Wellesley, ON - REW
Boost your listing
Listing featured. Your listing will be featured on REW.
View featured placement
$1,269,000
3 bd • 4 ba • 2131 sf • House

22 Anita DriveWellesley, ON, N0B 2M0

  • 3 Bed
  • 4 Bath
  • 2131 Sqft
  • House

About this home

Welcome to this custom-built bungalow, built in 1994 and ideally situated on a quiet side street in the charming community of St. Clements, Ontario. Overlooking picturesque farmland, this inviting home offers a peaceful setting and beautiful countryside views to enjoy throughout the seasons. Thoughtfully designed with spacious principal rooms, the main floor provides plenty of room for comfortable family living and entertaining. The eat-in kitchen features a dinette with a walkout to the outdoor living space, creating the perfect spot to enjoy morning coffee or casual meals while taking in the surrounding scenery. The adjoining family room offers a comfortable place to relax and unwind, while the separate formal dining room is ideal for hosting family dinners and special occasions. A spacious living room provides additional room for entertaining, complemented by a separate sitting room offering a versatile space for reading, conversation or simply enjoying a quiet moment. The sitting room also features a walkout to the outdoor area, creating an easy connection between indoor and outdoor living. Step outside to the spacious deck, an inviting place to entertain family and friends, enjoy summer barbecues or simply relax while overlooking the peaceful countryside. The convenience of main-floor laundry adds to the practicality of this well-planned bungalow. The lower level offers additional living space with excellent versatility for extended family or overnight guests. Featuring an additional bedroom, recreation room area, three-piece bathroom and convenient kitchenette, this level offers flexibility for a variety of living arrangements and lifestyle needs. Whether used as a guest retreat, a space for older children or an area for entertaining, the lower level provides plenty of possibilities. Enjoy the relaxed atmosphere of St. Clements.
Listed by: RICHARD STEINMANN, Re/Max Twin City Realty Inc.

Home facts and features

Price details
List Price
Gross Taxes for 2026
$8,346
Home facts
Bedrooms
3
Full Bathrooms
3
Partial Bathrooms
1
Parking Spaces
6
Parking Details
Attached Garage
Property Type
House
Lot Size
121 ft x 164 ft (19998 ft²)
Depth
164.86
Frontage
121.3
Year Built
Built in 1994 (32 yrs old)
Style
Bungalow
Heating Type
Forced Air,Natural Gas
Cooling
Central Air
Basement Details
Full,Partially Finished
Features
Auto Garage Door Remote(s), Gas, Sewage Pump
Appliances
Dishwasher, Dryer, Refrigerator, Stove, Washer
Agent details
Primary Agent
Primary Broker
Re/Max Twin City Realty Inc.
Listing details
Days on REW
2 Days
MLS® Number
40869633
Source
Information Technology Systems Ontario
Board
Cornerstone Association of REALTORS®
Is this your listing? Help it to stand out.

Mortgage Calculator

provided by REW Digital Ltd
Estimated Payments
Purchase Price
Mortgage Total
Down Payment
Amortization
25 Years
Interest Rate
3.99%

Connect with our mortgage partner

Frank Mortgage

Frank Mortgage

Canada's No Fee Mortgage Marketplace

Online mortgage broker offering quick and simple access to Canada's top lenders – compare rates and complete your mortgage in a secure online environment

Connect with a mortgage expert

The displayed rates are provided as guidance only, are not guaranteed, or are to be considered an approval of credit. Approval will be based solely on your personal situation. You are encouraged to speak with a Mortgage Professional for the most accurate information and to determine your eligibility.

Property Insights

St Clement Catholic Elementary School
  • Catholic
  • JK - 8
School catchments and distances are intended to be used as reference only. To verify enrolment eligibility for a property, contact the school directly.Report Incorrect Info
Listing data is subject to copyright, disclaimer, and additional requirements from the data provider. See our Terms of Use for terms applicable to this listing. Listing data was last updated on 2026-10-16.
We use cookies and other technologies for functionality, security, and to provide you with a personalized experience on our online services. By continuing to use our online services, you agree to our Privacy Policy and Terms of Use. For information on how to adjust your privacy settings, visit our Cookie Policy.
Dismiss

