For Sale: 218-120 Huron Street, Guelph, ON - REW
Boost your listing
Listing featured. Your listing will be featured on REW.
View featured placement
$589,000
2 bd 2 ba 1000 - 1198 sf Apt/Condo

218 - 120 Huron StreetGuelph, ON, N1E 0T8

Two Rivers
  • 2 Bed
  • 2 Bath
  • 1000 - 1198 Sqft
  • Apt/Condo

About this home

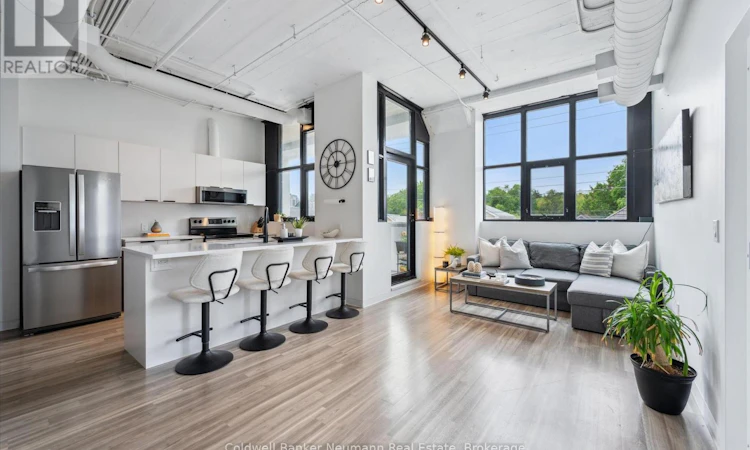
Authentic Loft Living At A Price That Finally Makes Sense. This corner suite at the Alice Block offers 1,038 sq. ft. of bright, carpet-free space - 2 bedrooms plus a proper den, 2 full bathrooms, soaring 10-foot ceilings, exposed concrete and ductwork, and oversized windows that fill the unit with natural light. Step out to your 117 sq. ft. private balcony with skyline views, perfect for morning coffee or evening unwinding. Both an exclusive parking space and an owned storage locker are included. The building itself is the kind of address that doesn't come along often: a century-old industrial landmark expertly transformed into contemporary lofts, with amenities that punch far above this price point - a spectacular 2,200 sq. ft. rooftop terrace with BBQs and lounge seating, a fully equipped fitness centre, media room, games room, music room with instruments, elegant party room, pet washing station, and heated bike storage with ramp access. All of it just minutes from downtown Guelph's restaurants, shops, trails, the GO station, and the University of Guelph. Meticulously maintained and move-in ready, this is a rare chance to own a distinctive, heritage-rich home - at the sharpest price the Alice Block has seen. EXTRAS: Parking & Storage Locker Included. Low Utilities (Approx. $140-180/Month). Additional Parking Available Approx. 5 Min Walk From The Building. (id:63626)
Listed by: KUVER MAGHERA, Salesperson, Coldwell Banker Neumann Real Estate

Home facts and features

Price details
List Price
Gross Taxes for 2026
$3,969
Strata Maintenance Fees
$590 Monthly
Home facts
Bedrooms
2
Full Bathrooms
2
Parking Spaces
1
Parking Details
No Garage
Property Type
Apt/Condo
Title
Condo/Strata
Exterior Finish
Brick
Heating Type
Heat Pump, Electric
Cooling
Central air conditioning
Features
Balcony, Carpet Free, In suite Laundry, Storage - Locker
Amenities
Exercise Centre, Party Room, Recreation Centre, Visitor Parking
Appliances
Dishwasher, Dryer, Refrigerator, Stove, Washer
Community
Agent details
Primary Agent
KUVER MAGHERA
Primary Broker
Coldwell Banker Neumann Real Estate
Listing details
Days on REW
1 Day
MLS® Number
X13591102
Source
Canadian Real Estate Association

Is this your listing? Help it to stand out.

Mortgage Calculator

Estimated Payments
Purchase Price
Mortgage Total
Down Payment
Amortization
25 Years
Interest Rate
3.99%

Connect with our mortgage partner

REW Money

REW Money

REW Money

Connect with a mortgage expert

The displayed rates are provided as guidance only, are not guaranteed, or are to be considered an approval of credit. Approval will be based solely on your personal situation. You are encouraged to speak with a Mortgage Professional for the most accurate information and to determine your eligibility.

Property Insights

Sacred HeartCatholic School
  • Catholic
  • JK - 8
New Way School
  • Public
  • 9 - 12
John Galt Public School
  • Public
  • JK - 8
Ecole King George Public School
  • Public
  • JK - 8
St John Bosco Catholic School
  • Catholic
  • 9 - 12
St James Catholic School
  • Catholic
  • 9 - 12
St John Catholic School
  • Catholic
  • JK - 8
Central Public School
  • Public
  • JK - 6
John McCrae Public School
  • Public
  • JK - 8
John F Ross Collegiate Vocational Institute
  • Public
  • 9 - 12
School catchments and distances are intended to be used as reference only. To verify enrolment eligibility for a property, contact the school directly.Report Incorrect Info
Listing data is subject to copyright, disclaimer, and additional requirements from the data provider. See our Terms of Use for terms applicable to this listing. Listing data was last updated on 2026-07-22.

