For Sale: 2172 Centre Road, Hamilton, ON - REW
Boost your listing
Listing featured. Your listing will be featured on REW.
View featured placement
$1,949,900
5 bd 3 ba 2008 sf House

2172 Centre RoadHamilton, ON, L0P 1B0

Rural Flamborough
  • 5 Bed
  • 3 Bath
  • 2008 Sqft
  • House

About this home

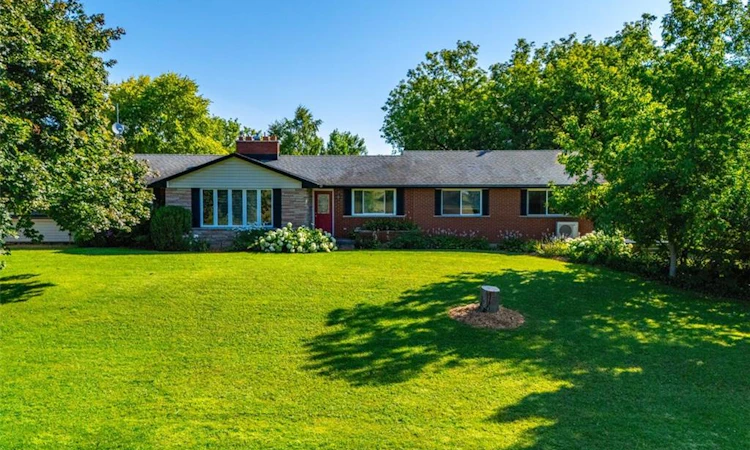
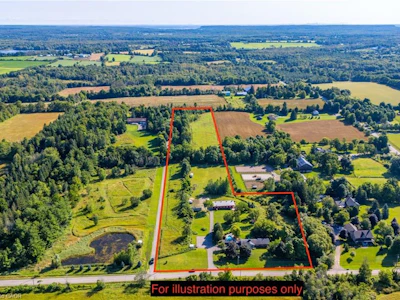
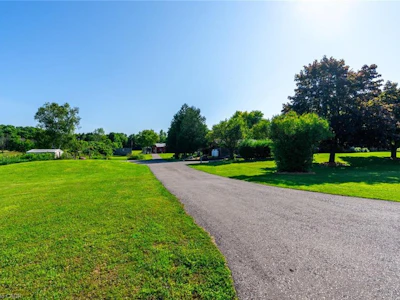
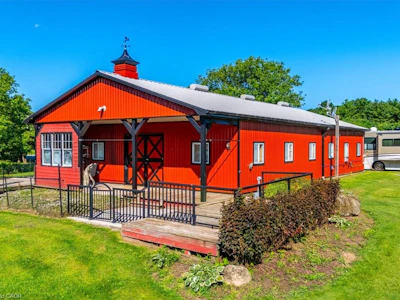
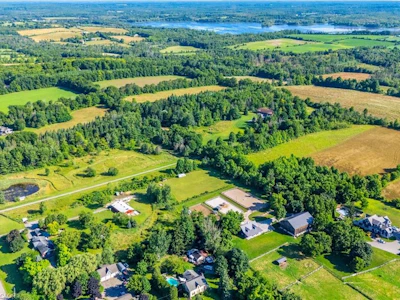
One-of-a-kind country property sitting on 10.5 acres of lush greenery just minutes from the city. This one has it all: Bungalow, Above grade in-law suite, in ground pool, 1,200 square foot shop, dog run, pickle ball court and more. This updated bungalow features a chef’s kitchen with luxury gas stove, quartz countertops and pot lights. The large living room is the perfect hang-out spot with chic fireplace feature wall. Large primary bedroom with huge walk-in closet. Updated main bath with glass shower. Versatile in-law suite has separate entrance and also connected to the main living quarters. Supplement your mortgage with this updated 1-bedroom in-law setup! The basement is setup for a home office and offers a separate walk-up entrance, three-piece bathroom and workshop with the ability to add two additional bedrooms! You’ll love the backyard retreat featuring a beautiful heated in ground pool, cabana, and hot tub which overlooks your peaceful property. The 30’ x 80’ heated shop is perfect for storing your toys utilizing the large bay door. The shop also contains living quarters which includes a full kitchen, 3-piece bathroom, and one bedroom with the ability to add two more bedrooms! Outside of the shop has 50-amp service for your RV! This property has too many features to list and you must see it to appreciate it. Don’t be TOO LATE*! REG TM. RSA.
Listed by
34 years experience
English
15 Awards
457 Recommendations

Home facts and features

Price details
List Price
Gross Taxes for 2026
$9,156
Home facts
Bedrooms
5
Full Bathrooms
3
Parking Spaces
17
Parking Details
Detached Garage
Property Type
House
Lot Size
400 ft x 1552 ft (14.28 acres)
Depth
1552.0
Frontage
400.7
Style
Bungalow
Heating Type
Forced Air,Propane
Cooling
Central Air
Pool
In Ground
Basement Details
Separate Entrance,Walk-Up Access,Full,Partially Finished
Features
Accessory Apartment, In Basement, In-law Floorplan, Landscaped, Main Level, Private Entrance
Appliances
All Light Fixtures, Dishwasher, Dryer, Pool Equipment, Range Hood, Refrigerator, Stove, Washer, Window Coverings
Community
Agent details
Primary Agent
Primary Broker
RE/MAX Escarpment Realty Inc.
Listing details
Days on REW
46 Days
Property Views
74
MLS® Number
40836567
Source
Information Technology Systems Ontario
Board
Cornerstone Association of REALTORS®
Is this your listing? Help it to stand out.

Mortgage Calculator

Estimated Payments
Purchase Price
Mortgage Total
Down Payment
Amortization
25 Years
Interest Rate
3.99%

Connect with our mortgage partner

REW Money

REW Money

REW Money

Connect with a mortgage expert

The displayed rates are provided as guidance only, are not guaranteed, or are to be considered an approval of credit. Approval will be based solely on your personal situation. You are encouraged to speak with a Mortgage Professional for the most accurate information and to determine your eligibility.

Property Insights

École Communautaire Ernest-Lang
  • n/a
  • K - 8
  • In Catchment
École Saint-Jacques
  • n/a
  • K - 8
  • In Catchment
Saint Mary's Academy
  • n/a
  • K - 12
  • In Catchment
Carrefour De La Jeunesse
  • n/a
  • K - 8
  • In Catchment
Cité Des Jeunes
  • n/a
  • 9 - 12
  • In Catchment
École Notre-Dame
  • n/a
  • K - 8
  • In Catchment
Cité Des Jeunes A.-M.-Sormany
  • n/a
  • 9 - 12
  • In Catchment
École Régionale Saint-Basile
  • n/a
  • K - 8
  • In Catchment
École Mgr-Matthieu-Mazerolle
  • n/a
  • K - 8
  • In Catchment
Centreville Community School
  • n/a
  • K - 8
  • In Catchment
School catchments and distances are intended to be used as reference only. To verify enrolment eligibility for a property, contact the school directly.Report Incorrect Info
Listing data is subject to copyright, disclaimer, and additional requirements from the data provider. See our Terms of Use for terms applicable to this listing. Listing data was last updated on 2026-07-18.

