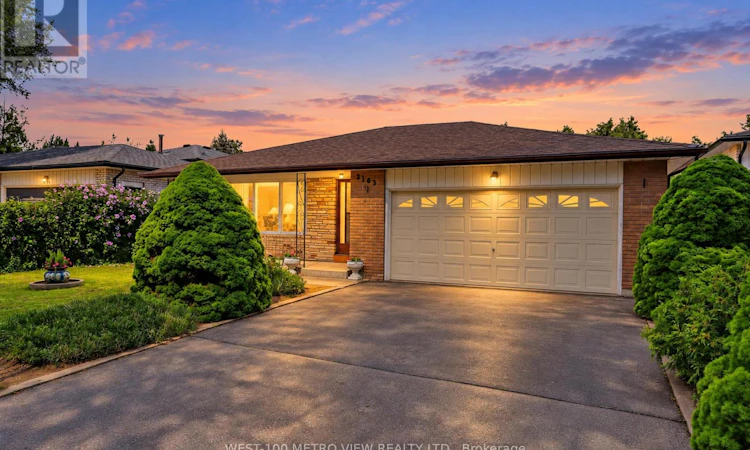
For Sale: 2163 Asta Drive, Mississauga, ON - REW
Boost your listing
Listing featured. Your listing will be featured on REW.
View featured placement
$1,084,999
4 bd 2 ba 2000 - 2499 sf House

2163 Asta DriveMississauga, ON, L5A 2T6

Cooksville
  • 4 Bed
  • 2 Bath
  • 2000 - 2499 Sqft
  • House

About this home

Say location three times! First-time offered. A rare opportunity to own a spacious, original owner 4 Bedroom, 3-level backsplit in mature tree lined desired Cooksville. Rich original craftsmanship boasting architectural integrity for buyers looking to maximize timeless style, a flexible floor plan on a generously sized lot, in addition to tons of natural light! With approximately 2,500 livable square feet, this unmodified canvas featuring an expansive family room with walkout to a backyard oasis inground pool calls out to all value driven home buyers and design enthusiasts. Over 50 foot by 120 foot lot in coveted Cooksville. The retro wet bar, fieldstone fireplace, backyard inground pool and cedar closet, among many other features displays this homes generous, perfect mix of calm, peace, and fun in every season. Conveniently located near parks, schools, shopping, transit, and major highways, with easy access to everything Mississauga has to offer. 20 Minutes From Toronto, Close To Transit, Go Train, And Many Amenities. (id:63626)
Listed by: PAUL PECA, Salesperson, WEST-100 METRO VIEW REALTY LTD.

Home facts and features

Price details
List Price
Gross Taxes for 2025
$7,454
Home facts
Bedrooms
4
Full Bathrooms
2
Parking Spaces
6
Parking Details
Attached Garage, Garage
Property Type
House
Lot Size
50 ft x 122 ft (6142 ft²)
Depth
122.6 feet
Frontage
50.1 feet
Title
Freehold
Exterior Finish
Brick
Heating Type
Forced air, Natural gas
Cooling
Central air conditioning
Pool
In Ground Pool, Outdoor Pool
Basement Details
Finished, Crawl space
Features
Fireplace(s), Sauna, Wooded area
Appliances
Dryer, Garage door opener, Refrigerator, Sauna, Stove, Washer
Community
Agent details
Primary Agent
PAUL PECA
Primary Broker
WEST-100 METRO VIEW REALTY LTD.
Listing details
Days on REW
1 Day
MLS® Number
W13756828
Source
Canadian Real Estate Association

Is this your listing? Help it to stand out.

Mortgage Calculator

Estimated Payments
Purchase Price
Mortgage Total
Down Payment
Amortization
25 Years
Interest Rate
3.99%

Connect with our mortgage partner

REW Money

REW Money

REW Money

Connect with a mortgage expert

The displayed rates are provided as guidance only, are not guaranteed, or are to be considered an approval of credit. Approval will be based solely on your personal situation. You are encouraged to speak with a Mortgage Professional for the most accurate information and to determine your eligibility.

Property Insights

Munden Park Public School
  • Public
  • JK - 6
JIC Elementary School
  • Private
  • K - 8
Westacres School
  • Public
  • JK - 6
St Timothy School
  • Catholic
  • JK - 8
Clifton Public School
  • Public
  • JK - 6
Blyth Academy Mississauga - Cawthra
  • Private
  • 7 - 10
Corsair Public School
  • Public
  • JK - 6
Camilla Road Senior Public School
  • Public
  • 6 - 8
T.E.A.M. School
  • Private
  • 1 - 12
Gordon Graydon Memorial Secondary School
  • Public
  • 9 - 12
School catchments and distances are intended to be used as reference only. To verify enrolment eligibility for a property, contact the school directly.Report Incorrect Info
Listing data is subject to copyright, disclaimer, and additional requirements from the data provider. See our Terms of Use for terms applicable to this listing. Listing data was last updated on 2026-09-08.
We use cookies and other technologies for functionality, security, and to provide you with a personalized experience on our online services. By continuing to use our online services, you agree to our Privacy Policy and Terms of Use. For information on how to adjust your privacy settings, visit our Cookie Policy.
Dismiss

