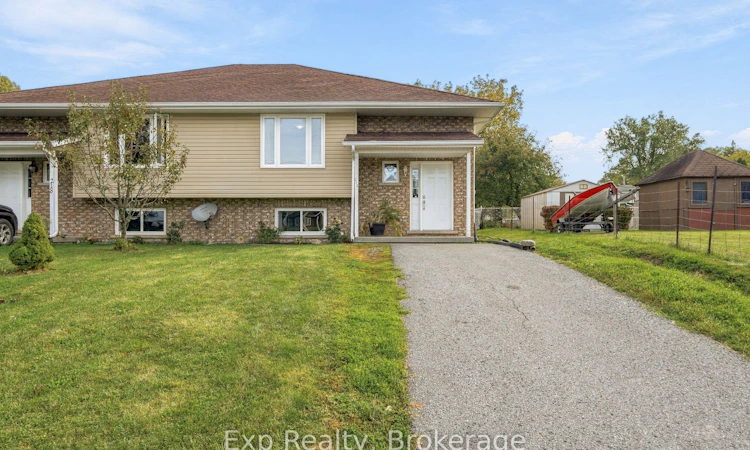
For Sale: 216 Brant Street, Deseronto, ON - REW
Boost your listing
Listing featured. Your listing will be featured on REW.
View featured placement
$349,900
2 + 1 bd • 2 ba • 700 - 1100 sf • House

216 Brant StreetDeseronto, ON, K0K 1X0

  • 2 + 1 Bed
  • 2 Bath
  • 700 - 1100 Sqft
  • House

About this home

Your opportunity to get into the market! Looking for an affordable way to make your move into homeownership? 216 Brant Street in Deseronto offers the space, flexibility, and location you've been waiting for. This inviting semi-detached home features 2 spacious bedrooms upstairs, each with ample-sized closets, plus a bright and open main living space that makes everyday living feel comfortable and welcoming. A full bathroom on the main level adds convenience, while the lower level offers plenty of room to grow. Downstairs, you'll find additional living space with the potential for a third bedroom, rec room, home office, gym, or whatever suits your lifestyle. There's also a second bathroom already in place, with the potential to be converted into a full bathroom - a great opportunity to add even more function and value. Step outside to a fenced-in yard, giving you a space to relax, entertain, or let the kids and pets play with peace of mind. And with the low-maintenance appeal of semi-detached living, you can spend less time worrying about upkeep and more time enjoying your home.Located in Deseronto, you're centrally positioned with convenient access to Belleville, Napanee, Prince Edward County and Highway 401, making commuting, shopping, dining and exploring the surrounding area easy.Whether you're a first-time buyer ready to stop renting, a young family looking for room to grow, or someone searching for an affordable home with future potential, this is an opportunity worth seeing.Get into the market, make it your own, and start building your future at 216 Brant Street.
Listed by: Casey Hegadorn, Salesperson, Exp Realty

Home facts and features

Price details
List Price
Gross Taxes for 2026
$2,869
Home facts
Bedrooms
2 + 1
Full Bathrooms
2
Parking Spaces
2
Property Type
House
Lot Size
32 ft x 132 ft (4301 ft²)
Depth
132.35
Frontage
32.5
Exterior Finish
Vinyl Siding, Brick
Heating Type
Forced Air, Gas
Cooling
Central Air
Basement Details
Full, Finished
Features
Golf, Hospital, Marina, Place Of Worship, Rec./Commun.Centre, School
Agent details
Primary Agent
Casey Hegadorn
Primary Broker
Exp Realty
Listing details
Days on REW
1 Day
MLS® Number
X13839842
Source
Toronto Real Estate Board
Is this your listing? Help it to stand out.

Mortgage Calculator

Estimated Payments
Purchase Price
Mortgage Total
Down Payment
Amortization
25 Years
Interest Rate
3.99%

Connect with our mortgage partner

Frank Mortgage

Frank Mortgage

Canada's No Fee Mortgage Marketplace

Online mortgage broker offering quick and simple access to Canada's top lenders – compare rates and complete your mortgage in a secure online environment

Connect with a mortgage expert

The displayed rates are provided as guidance only, are not guaranteed, or are to be considered an approval of credit. Approval will be based solely on your personal situation. You are encouraged to speak with a Mortgage Professional for the most accurate information and to determine your eligibility.

Property Insights

Deseronto Public School
  • Public
  • JK - 8
School catchments and distances are intended to be used as reference only. To verify enrolment eligibility for a property, contact the school directly.Report Incorrect Info
Listing data is subject to copyright, disclaimer, and additional requirements from the data provider. See our Terms of Use for terms applicable to this listing. Listing data was last updated on 2026-09-30.
We use cookies and other technologies for functionality, security, and to provide you with a personalized experience on our online services. By continuing to use our online services, you agree to our Privacy Policy and Terms of Use. For information on how to adjust your privacy settings, visit our Cookie Policy.
Dismiss






