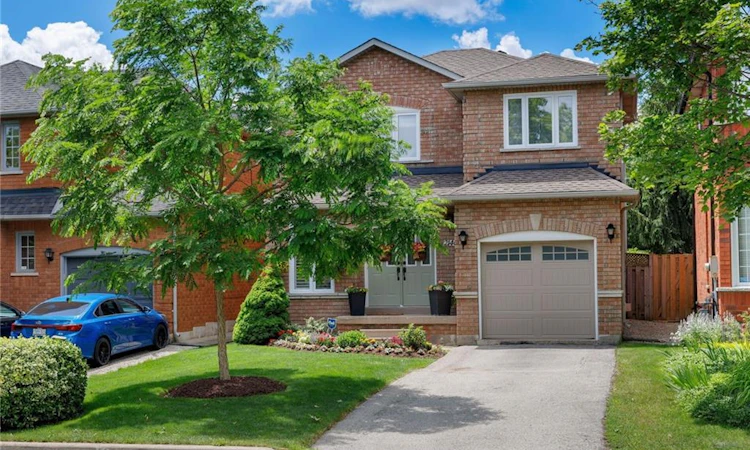
For Sale: 2140 Stillmeadow Road, Oakville, ON - REW
Boost your listing
Listing featured. Your listing will be featured on REW.
View featured placement
$1,249,000
3 bd 3 ba 1527 sf House

2140 Stillmeadow RoadOakville, ON, L6M 3R1

West Oak Trails
  • 3 Bed
  • 3 Bath
  • 1527 Sqft
  • House

About this home

Fabulously updated 3-bedroom, 3-bathroom family home on a quiet street in Oakville’s highly sought-after Westmount community, renowned for its highly-rated schools, extensive trail system, parks, and exceptional family-friendly lifestyle. Ideally located just minutes from Oakville Trafalgar Memorial Hospital, community centres, shopping, restaurants, Bronte GO Station, and major highways. This move-in-ready home offers outstanding convenience for families and commuters alike. Attractive curb appeal features lovely front gardens, a mature shade tree, a long driveway with parking for two vehicles, and an attached garage. The private backyard is designed for outdoor enjoyment with a large deck, built-in bench seating, privacy screen, and landscaped gardens. Inside, bright contemporary living spaces highlight upgraded wide-plank hardwood flooring, pot lights, stylish light fixtures, California shutters, upgraded blinds, and abundant natural light throughout. The spacious living room overlooks the backyard, while the beautifully renovated eat-in kitchen serves as the heart of the home with extensive white cabinetry, crown mouldings, glass display cabinets, quartz countertops, deluxe stainless-steel appliances including a gas range, and a dining area with a walkout to the deck. Upstairs, three generous bedrooms and two updated full bathrooms include a spacious primary retreat with a 3-piece ensuite featuring an updated, oversized glass shower. The finished lower level provides additional living space with a large recreation room and gas fireplace, laundry room, cold room, utility room, and ample storage. Recent updates include a renovated kitchen, newer wide-plank laminate flooring, upgraded lighting, new broadloom, furnace, air conditioner, and updated bathrooms, making this an exceptional turnkey opportunity in one of Oakville’s most desirable neighbourhoods.
Listed by: Rina Di Risio, Royal LePage Real Estate Services Ltd.

Home facts and features

Price details
List Price
Gross Taxes for 2026
$5,567
Home facts
Bedrooms
3
Full Bathrooms
2
Partial Bathrooms
1
Parking Spaces
2
Parking Details
Attached Garage, Inside Entry
Property Type
House
Lot Size
34 ft x 78 ft (2741 ft²)
Depth
78.97
Frontage
34.7
Year Built
Built in 1999 (27 yrs old)
Heating Type
Forced Air,Natural Gas
Cooling
Central Air
Basement Details
Full,Finished
Features
Alarm System, Auto Garage Door Remote(s), Central Vacuum, Gas, Landscaped, Laundry Room, Recreation Room
Appliances
Alarm, All Elfs, All Window Coverings, Built-in Dishwasher, Central Vac(as Is), Dryer, Fridge, Gdo, Office Tv, Other, Stove, Washer
Community
Agent details
Primary Agent
Primary Broker
Royal LePage Real Estate Services Ltd.
Listing details
Days on REW
31 Days
MLS® Number
40841069
Source
Information Technology Systems Ontario
Board
Cornerstone Association of REALTORS®
Is this your listing? Help it to stand out.

Mortgage Calculator

Estimated Payments
Purchase Price
Mortgage Total
Down Payment
Amortization
25 Years
Interest Rate
3.99%

Connect with our mortgage partner

REW Money

REW Money

REW Money

Connect with a mortgage expert

The displayed rates are provided as guidance only, are not guaranteed, or are to be considered an approval of credit. Approval will be based solely on your personal situation. You are encouraged to speak with a Mortgage Professional for the most accurate information and to determine your eligibility.

Property Insights

St. John Paul II Catholic Elementary School
  • Catholic
  • JK - 8
Garth Webb Secondary School
  • Public
  • 9 - 12
Heritage Glen Public School
  • Public
  • JK - 8
Abbey Park High School
  • Public
  • 9 - 12
Emily Carr Public School
  • Public
  • JK - 8
Forest Trail Public School
  • Public
  • 1 - 8
St Joan of Arc Catholic Elementary School
  • Catholic
  • JK - 8
St Ignatius of Loyola Secondary School
  • Catholic
  • 9 - 12
West Oak Public School
  • Public
  • JK - 8
Mother Teresa Catholic Elementary School
  • Catholic
  • JK - 8
School catchments and distances are intended to be used as reference only. To verify enrolment eligibility for a property, contact the school directly.Report Incorrect Info
Listing data is subject to copyright, disclaimer, and additional requirements from the data provider. See our Terms of Use for terms applicable to this listing. Listing data was last updated on 2026-07-23.

