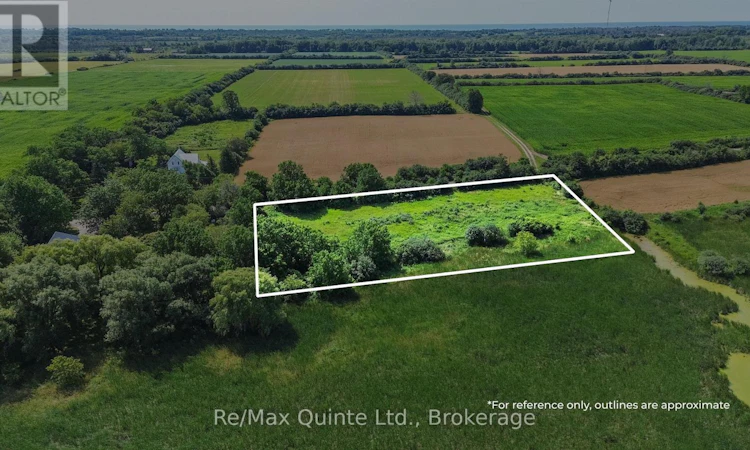
For Sale: 214 Pleasant Bay Road, Prince Edward County, ON - REW
Boost your listing
Listing featured. Your listing will be featured on REW.
View featured placement
$999,900
4 bd 3 ba 1500 - 1999 sf House

214 Pleasant Bay RoadPrince Edward County, ON, K0K 2J0

  • 4 Bed
  • 3 Bath
  • 1500 - 1999 Sqft
  • House

About this home

This fully approved 2.5-acre waterfront lot on Pleasant Bay offers an exceptional opportunity to build in one of Prince Edward County's most desirable locations. Situated on a quiet dead-end road, this thoughtfully designed 1,715 sq ft modern Craftsman bungalow blends timeless architecture with contemporary comfort. The striking exterior showcases a charming roofline, covered front porch, and side-entry two-car garage, creating impressive curb appeal. Inside, a dramatic 15-foot ceiling welcomes you into a bright and inviting foyer filled with natural light. The open-concept main living area features a tray ceiling and seamlessly connects the living, dining, and kitchen spaces, creating the perfect setting for everyday living and entertaining. The well-appointed kitchen is anchored by an oversized 8' x 4' island and complemented by a walk-in pantry for additional storage and functionality. The main floor offers two bedrooms and two full bathrooms, including a spacious primary suite complete with a tray ceiling, walk-in closet, and private ensuite featuring a double vanity. Main floor laundry adds convenience and practicality to the layout. The full basement provides and additional 2 bedrooms, full bathroom and rec room. Enjoy a secluded setting on a dead-end road with proximity to the 401, Prince Edward County's renowned wineries, Huyck's Bay, Secret Beach, and many of the area's most popular attractions. Price reflects Enhanced HST Rebate. Built by County Homes Inc. (id:63626)
Listed by: Joe Kehoe, Salesperson, Re/Max Quinte Ltd.

Home facts and features

Price details
List Price
Home facts
Bedrooms
4
Full Bathrooms
3
Parking Spaces
8
Parking Details
Attached Garage, Garage
Property Type
House
Depth
217.2 feet
Frontage
406.0 feet
Title
Freehold
Style
Bungalow
Exterior Finish
Hardboard
Heating Type
Forced air, Electric, Propane
Cooling
Central air conditioning
Basement Details
Finished, Full
Features
Carpet Free, Conservation/green belt, Cul-de-sac, Fireplace(s), Flat site, Irregular lot size, Wooded area
Appliances
Water Heater
Agent details
Primary Agent
Joe Kehoe
Primary Broker
Re/Max Quinte Ltd.
Listing details
Days on REW
46 Days
MLS® Number
X13613532
Source
Canadian Real Estate Association

Is this your listing? Help it to stand out.

Mortgage Calculator

Estimated Payments
Purchase Price
Mortgage Total
Down Payment
Amortization
25 Years
Interest Rate
3.99%

Connect with our mortgage partner

REW Money

REW Money

REW Money

Connect with a mortgage expert

The displayed rates are provided as guidance only, are not guaranteed, or are to be considered an approval of credit. Approval will be based solely on your personal situation. You are encouraged to speak with a Mortgage Professional for the most accurate information and to determine your eligibility.

Property Insights

École Primaire Onslow (Onslow)
  • n/a
  • -
  • In Catchment
École De La Vallée-Des-Voyageurs (Sainte-Marie)
  • n/a
  • -
  • In Catchment
École Internationale Du Village (Limoges)
  • n/a
  • -
  • In Catchment
École Lord Aylmer (Lord Aylmer Senior Campus)
  • n/a
  • -
  • In Catchment
École Internationale Du Village (Saint-Paul)
  • n/a
  • -
  • In Catchment
École Lord Aylmer (Lord Aylmer Junior Campus)
  • n/a
  • -
  • In Catchment
École Montessori De l'Outaouais
  • n/a
  • -
  • In Catchment
École Euclide-Lanthier
  • n/a
  • -
  • In Catchment
École Des Tournesols (Tournesols, Des)
  • n/a
  • -
  • In Catchment
École Eardley (Eardley Elementary School)
  • n/a
  • -
  • In Catchment
School catchments and distances are intended to be used as reference only. To verify enrolment eligibility for a property, contact the school directly.Report Incorrect Info
Listing data is subject to copyright, disclaimer, and additional requirements from the data provider. See our Terms of Use for terms applicable to this listing. Listing data was last updated on 2026-09-11.
We use cookies and other technologies for functionality, security, and to provide you with a personalized experience on our online services. By continuing to use our online services, you agree to our Privacy Policy and Terms of Use. For information on how to adjust your privacy settings, visit our Cookie Policy.
Dismiss

