For Sale: 214-2035 Appleby Line, Burlington, ON - REW
Boost your listing
Listing featured. Your listing will be featured on REW.
View featured placement
$599,999
3 bd 2 ba 1200 - 1399 sf Apt/Condo

214 - 2035 Appleby LineBurlington, ON, L7L 7G8

Orchard
  • 3 Bed
  • 2 Bath
  • 1200 - 1399 Sqft
  • Apt/Condo

About this home

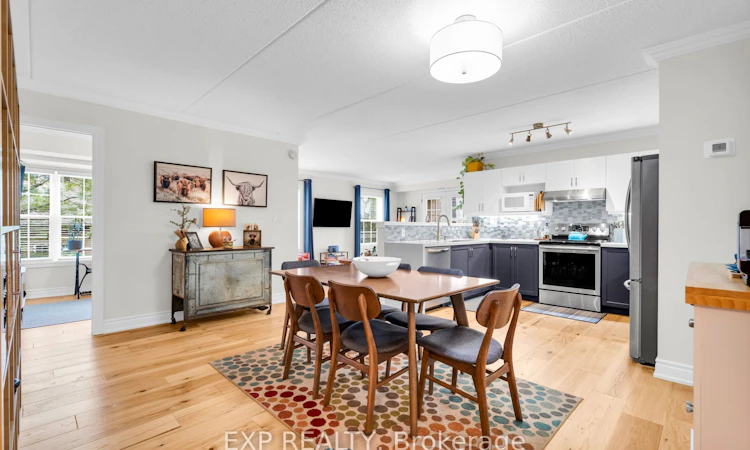
Welcome to low-maintenance, turn-key luxury in Burlington's highly sought-after Orchard Uptown community-the ideal home for downsizers seeking space, convenience, and main-level ease without compromising on quality. This rare 3-bedroom, 2-bathroom condo offers an expansive open-concept layout filled with natural light, highlighted by rich hardwood flooring that flows seamlessly through the principal living spaces. The heart of the home is a beautifully updated kitchen features sleek quartz countertops, ample storage, and a functional layout. Primary suite complete with its own private ensuite bathroom, while two versatile additional bedrooms offer ideal spaces for guest rooms, a dedicated hobby area, or a home office. Step outside to your private balcony to enjoy your morning coffee in peace, or take advantage of the resort-style complex amenities including a party room and fitness centre. Enjoy complete peace of mind and absolute convenience with walking-distance access to Millcroft Shopping Centre right across the street for everyday errands, grocery shopping, cafes, and dining. Nature lovers will appreciate being steps from DesJardines Park, scenic walking trails, and nearby Bronte Creek Provincial Park, while top-tier schools like Orchard Park PS and Corpus Christi CSS make hosting visiting family a breeze. With quick access to the QEW, Highway 407, and Appleby GO Station, this property delivers a secure, worry-free lifestyle tailored for your next chapter.
Listed by: Mike Carpino, Salesperson, EXP REALTY

Home facts and features

Price details
List Price
Gross Taxes for 2026
$3,858
Strata Maintenance Fees
$1,031
Home facts
Bedrooms
3
Full Bathrooms
2
Parking Spaces
2
Parking Details
Mutual
Property Type
Apt/Condo
Year Built
11 - 15 yrs old
Exterior Finish
Stucco (Plaster)
Heating Type
Forced Air, Gas
Cooling
Central Air
Features
Ensuite, Level
Amenities
BBQs Allowed, Building Insurance Included, Car Wash, Common Elements Included, Gym, Party Room/Meeting Room, Sauna, Visitor Parking
Community
Agent details
Primary Agent
Mike Carpino
Primary Broker
EXP REALTY
Listing details
Days on REW
1 Day
MLS® Number
W13670898
Source
Toronto Real Estate Board
Is this your listing? Help it to stand out.

Mortgage Calculator

Estimated Payments
Purchase Price
Mortgage Total
Down Payment
Amortization
25 Years
Interest Rate
3.99%

Connect with our mortgage partner

REW Money

REW Money

REW Money

Connect with a mortgage expert

The displayed rates are provided as guidance only, are not guaranteed, or are to be considered an approval of credit. Approval will be based solely on your personal situation. You are encouraged to speak with a Mortgage Professional for the most accurate information and to determine your eligibility.

Property Insights

Corpus Christi Catholic Secondary School
  • Catholic
  • 9 - 12
St Elizabeth Seton Catholic Elementary School
  • Catholic
  • JK - 8
Trinity Christian School
  • Private
  • K - 8
Orchard Park Public School
  • Public
  • JK - 8
Orchard Park Public School
  • Public
  • JK - 8
Halton Waldorf School
  • Private
  • JK - 8
Glenn Arbour Academy
  • Private
  • JK - 8
Alexander's Public School
  • Public
  • JK - 8
Charles R. Beaudoin Public School
  • Public
  • JK - 8
St. Christopher Catholic Elementary School
  • Catholic
  • JK - 8
School catchments and distances are intended to be used as reference only. To verify enrolment eligibility for a property, contact the school directly.Report Incorrect Info
Listing data is subject to copyright, disclaimer, and additional requirements from the data provider. See our Terms of Use for terms applicable to this listing. Listing data was last updated on 2026-08-13.
We use cookies and other technologies for functionality, security, and to provide you with a personalized experience on our online services. By continuing to use our online services, you agree to our Privacy Policy and Terms of Use. For information on how to adjust your privacy settings, visit our Cookie Policy.
Dismiss

