For Sale: 213 Wildrose Drive, Strathmore, AB - REW
Boost your listing
Listing featured. Your listing will be featured on REW.
View featured placement
$644,999
3 bd • 3 ba • 1834 sf • House
213 Wildrose Drive
213 Wildrose Drive - 2
213 Wildrose Drive - 3
213 Wildrose Drive - 4
213 Wildrose Drive - 5
Street ViewDirections

213 Wildrose DriveStrathmore, AB, T1P 0H1

  • 3 Bed
  • 3 Bath
  • 1834 Sqft
  • House

About this home

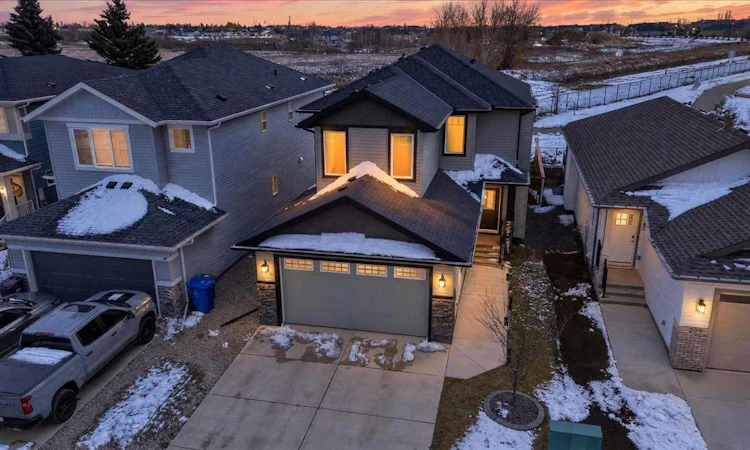
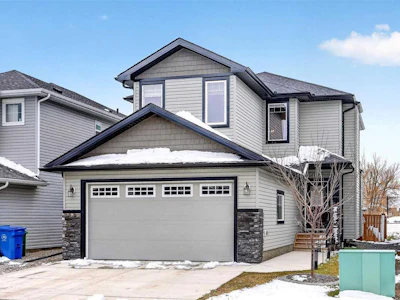
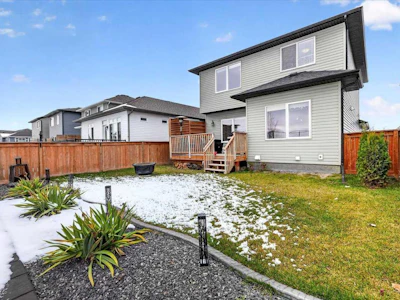
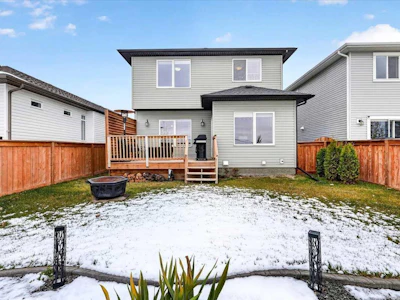
Welcome to this beautifully maintained 3-bedroom detached home in Strathmore's Wildflower community, offering over 1,800 square feet of thoughtfully designed living space, 2.5 bathrooms, and modern finishes throughout. Built in 2021, 213 Wildrose Drive features an inviting open-concept layout, air conditioning, and the added privacy of no neighbours directly behind the property. Step inside and discover a bright, welcoming interior where comfort and functionality come together. The spacious open-concept main living area creates a seamless connection between everyday living and entertaining, offering plenty of room to gather, relax, and make yourself at home. The kitchen is a standout feature, complete with stainless steel appliances, beautiful quartz countertops, and a generously sized pantry that makes storage and organization easy. Quartz countertops continue throughout the home, adding a modern, cohesive finish, while beautifully maintained flooring reflects the care this property has received. The primary bedroom offers a comfortable private retreat, complete with its own 5-piece ensuite, adding a touch of everyday luxury and convenience. With three bedrooms and two and a half bathrooms, the layout provides flexibility for a variety of lifestyles, whether you need comfortable sleeping spaces, a home office, or room for guests. Air conditioning provides welcome comfort during the warmer months, while the absence of neighbours directly behind adds an extra sense of privacy. The undeveloped basement is ready for your vision, offering an excellent opportunity to expand your living space with a future recreation room, home gym, office, or additional functional space. Located in Strathmore's Wildflower community, this home is conveniently situated near parks, playgrounds, schools, and shopping, making everyday errands and outdoor recreation easily accessible. Combining modern finishes, a functional floor plan, a well-maintained interior, and exciting future development potential, 213 Wildrose Drive is a fantastic opportunity to enjoy comfortable living in a growing Strathmore community.
Listed by
37 years experience
English, Cantonese
25 Awards
228 Recommendations

Home facts and features

Price details
List Price
Home facts
Bedrooms
3
Full Bathrooms
2
Partial Bathrooms
1
Parking Spaces
4
Property Type
House
Lot Size
3998 ft²
Frontage
36.16 sqft
Year Built
Built in 2021 (5 yrs old)
Style
2 Storey
Exterior Finish
Concrete, Stone, Vinyl Siding, Wood Frame
Heating Type
Natural Gas, Forced Air
Cooling
Central Air
Basement Details
Full
Features
Bathroom Rough-in, Built-in Features, Ceiling Fan(s), Deck, Double Vanity, Kitchen Island, Main Level, No Animal Home, No Smoking Home, Open Floorplan, Pantry, Park, Playground, Schools Nearby, Shopping Nearby, Sidewalks, Soaking Tub, Stone Counters, Street Lights, Walk-in Closet(s)
Appliances
Dishwasher, Dryer, Garage Control(s), Range Hood, Refrigerator, Stove, Washer
Agent details
Primary Agent
Primary Broker
RE/MAX Complete Realty
Secondary Agent
Secondary Broker
RE/MAX Complete Realty
Listing details
Days on REW
1 Day
MLS® Number
A2354693
Source
Pillar 9
Board
Calgary Real Estate Board
Is this your listing? Help it to stand out.

Mortgage Calculator

provided by REW Digital Ltd
Estimated Payments
Purchase Price
Mortgage Total
Down Payment
Amortization
25 Years
Interest Rate
3.99%

Connect with our mortgage partner

Aamir Khalique

Aamir Khalique

Dominion Lending

Found a home you love? Let's get you pre-approved and mortgage-ready so you can shop with confidence and make stronger offers.

Connect with a mortgage expert

The displayed rates are provided as guidance only, are not guaranteed, or are to be considered an approval of credit. Approval will be based solely on your personal situation. You are encouraged to speak with a Mortgage Professional for the most accurate information and to determine your eligibility.

Property Insights

Trinity Christian Academy
  • n/a
  • -
Westmount School
  • n/a
  • -
Anchors Outreach School
  • n/a
  • -
Towers School
  • n/a
  • -
Rising Sun School
  • n/a
  • -
Valleyview Colony School
  • n/a
  • -
Rosebud Creek School
  • n/a
  • -
Twin Creeks School
  • n/a
  • -
Sayre School
  • n/a
  • -
Rosebud River School
  • n/a
  • -
School catchments and distances are intended to be used as reference only. To verify enrolment eligibility for a property, contact the school directly.Report Incorrect Info
Listing data is subject to copyright, disclaimer, and additional requirements from the data provider. See our Terms of Use for terms applicable to this listing. Listing data was last updated on 2026-10-27.
We use cookies and other technologies for functionality, security, and to provide you with a personalized experience on our online services. By continuing to use our online services, you agree to our Privacy Policy and Terms of Use. For information on how to adjust your privacy settings, visit our Cookie Policy.
Dismiss