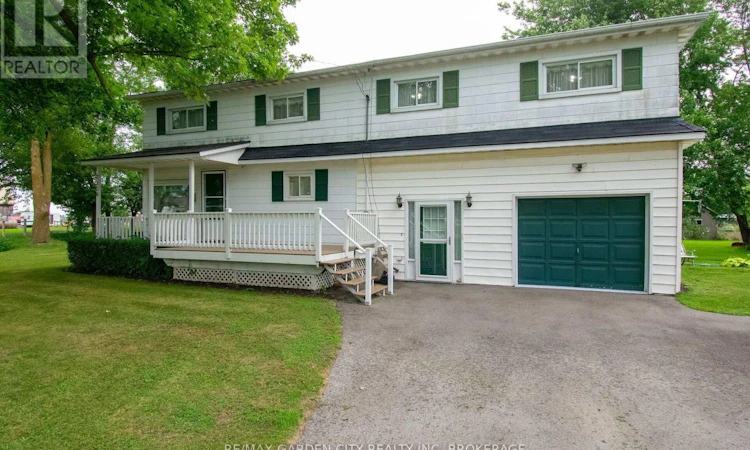
For Sale: 2129 Snider Road, Port Colborne, ON - REW
Boost your listing
Listing featured. Your listing will be featured on REW.
View featured placement
$619,900
4 bd 2 ba 1500 - 1999 sf House

2129 Snider RoadPort Colborne, ON, L3K 5V5

  • 4 Bed
  • 2 Bath
  • 1500 - 1999 Sqft
  • House

About this home

Welcome to 2129 Snider Road, Port Colborne!! Nestled in the quiet hamlet of Bethel, this property is ideally situated just 10 minutes from both Welland and Port Colborne with easy access to Highway #3 , Hwy 140 & Hwy 406. This spacious two-storey home, ideally situated on an impressive half-acre property. Built in the 1940s, this four-bedroom, two-bathroom home offers a wonderful blend of character, generous living space, and exciting potential for those looking to make a home their own. The main floor features a comfortable layout with plenty of room for family living and entertaining. Upstairs, you'll find four bedrooms, along with an additional versatile office space that could easily be used as a fifth bedroom, guest room, bedroom level laundry or hobby space. All bedrooms have large closets with plenty of storage. While the home would benefit from some updating, it provides an excellent opportunity to add your own personal style and modern touches while preserving the charm and character of an older home. The expansive half-acre lot offers plenty of outdoor space for gardening, recreation, entertaining, or simply enjoying the privacy and room to breathe that larger properties provide. Whether you're looking for a spacious family home, a property with room to grow, or an opportunity to add value through thoughtful updates, this home offers tremendous potential in a desirable setting. A rare combination of space, character, and land - come see what you can create!! Updates from original include, most windows, furnace, A/C (2014), cistern liner (2016), roof (2015), Generac back up generator (2019) and new 3 stage septic system (2025) (id:63626)
Listed by: Paul Marcov, Salesperson, RE/MAX GARDEN CITY REALTY INC, BROKERAGE

Home facts and features

Price details
List Price
Gross Taxes for 2026
$4,157
Home facts
Bedrooms
4
Full Bathrooms
1
Partial Bathrooms
1
Parking Spaces
5
Parking Details
Attached Garage, Garage
Property Type
House
Depth
66.1 feet
Frontage
349.3 feet
Title
Freehold
Exterior Finish
Vinyl siding
Heating Type
Forced air, Natural gas
Cooling
Central air conditioning
Basement Details
Unfinished, Partial, Crawl space,
Features
Flat site, Irregular lot size, Open space, Smoke Detectors, Sump Pump
Appliances
Refrigerator, Stove
Agent details
Primary Agent
Paul Marcov
Primary Broker
RE/MAX GARDEN CITY REALTY INC, BROKERAGE
Listing details
Days on REW
1 Day
MLS® Number
X13674706
Source
Canadian Real Estate Association
Board
Niagara Association of REALTORS®

Is this your listing? Help it to stand out.

Mortgage Calculator

Estimated Payments
Purchase Price
Mortgage Total
Down Payment
Amortization
25 Years
Interest Rate
3.99%

Connect with our mortgage partner

REW Money

REW Money

REW Money

Connect with a mortgage expert

The displayed rates are provided as guidance only, are not guaranteed, or are to be considered an approval of credit. Approval will be based solely on your personal situation. You are encouraged to speak with a Mortgage Professional for the most accurate information and to determine your eligibility.

Property Insights

Oakwood Public School
  • Public
  • JK - 8
St Therese Catholic Elementary School
  • Catholic
  • JK - 8
ÉÉC Saint-Joseph
  • Catholic
  • JK - 8
Lakeshore Catholic High School
  • Catholic
  • 9 - 12
DeWitt Carter Public School
  • Public
  • JK - 8
St John Bosco Catholic Elementary School
  • Catholic
  • JK - 8
McKay Public School
  • Public
  • JK - 8
Port Colborne High School
  • Public
  • 9 - 12
Steele Street Public School
  • Public
  • JK - 8
St Patrick Catholic Elementary School
  • Catholic
  • JK - 8
School catchments and distances are intended to be used as reference only. To verify enrolment eligibility for a property, contact the school directly.Report Incorrect Info
Listing data is subject to copyright, disclaimer, and additional requirements from the data provider. See our Terms of Use for terms applicable to this listing. Listing data was last updated on 2026-08-14.
We use cookies and other technologies for functionality, security, and to provide you with a personalized experience on our online services. By continuing to use our online services, you agree to our Privacy Policy and Terms of Use. For information on how to adjust your privacy settings, visit our Cookie Policy.
Dismiss

