For Sale: 2125 Betts, Windsor, ON - REW
Boost your listing
Listing featured. Your listing will be featured on REW.
View featured placement
$399,900
4 bd 3 ba sf House

2125 BettsWindsor, ON, N9B 3P5

South Cameron
  • 4 Bed
  • 3 Bath
  • Sqft
  • House

About this home

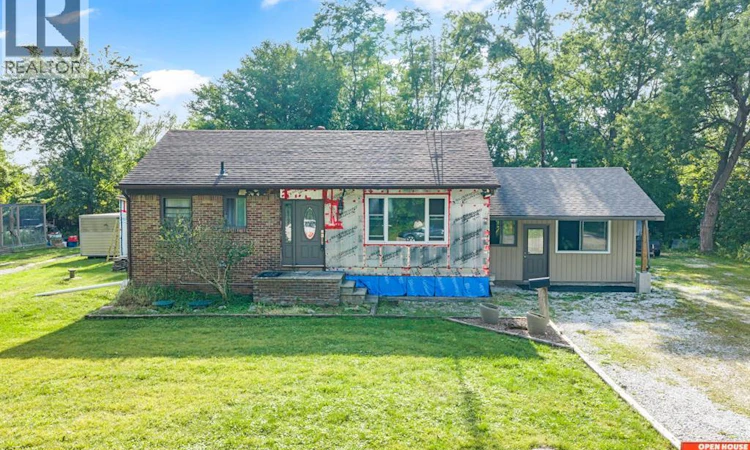
A rare opportunity in the heart of South Windsor! This unique property offers an incredible sense of privacy and seclusion with no immediate neighbours, where deer and wild turkeys are a regular sight. It feels like you’re miles away from civilization, yet you’re right in the city and close to everything South Windsor has to offer. Inside, the showpiece is the impressive professional chef’s kitchen—an exceptionally large, bright and open space featuring soaring ceilings and top-quality custom cabinetry. The main-floor bathrooms have also been recently renovated, with extensive work throughout the home professionally completed to a high standard. The home offers 1 main-floor bedroom, 2 additional lower-level bedrooms, plus a smaller lower-level room that provides flexible space for a possible 4th bedroom, home office or den. There are still some finishing touches required, including completion of the lower-level living area and siding on portions of the exterior. However, much of the substantial work has already been completed, and siding materials to finish the exterior are on site. Don’t let the remaining items overshadow the extensive improvements already made—there is relatively little left to bring this impressive project across the finish line. A truly unusual South Windsor property combining privacy, wildlife, flexible living space and an outstanding chef’s kitchen. If you’ve been looking for the feeling of country living without giving up the convenience of the city, this one deserves a look. (id:63626)
Listed by: LORNE DUPUIS, Salesperson, JUMP REALTY INC.

Home facts and features

Price details
List Price
Home facts
Bedrooms
4
Full Bathrooms
2
Partial Bathrooms
1
Property Type
House
Depth
100.39
Title
Freehold
Style
Raised Ranch w/ Bonus Room
Exterior Finish
Aluminum/Vinyl
Heating Type
Forced air, Propane
Features
Gravel Driveway
Appliances
Dishwasher
Community
Agent details
Primary Agent
LORNE DUPUIS
Primary Broker
JUMP REALTY INC.
Listing details
Days on REW
1 Day
MLS® Number
26021738
Source
Canadian Real Estate Association
Board
Windsor-Essex County Association of REALTORS®

Is this your listing? Help it to stand out.

Mortgage Calculator

Estimated Payments
Purchase Price
Mortgage Total
Down Payment
Amortization
25 Years
Interest Rate
3.99%

Connect with our mortgage partner

REW Money

REW Money

REW Money

Connect with a mortgage expert

The displayed rates are provided as guidance only, are not guaranteed, or are to be considered an approval of credit. Approval will be based solely on your personal situation. You are encouraged to speak with a Mortgage Professional for the most accurate information and to determine your eligibility.

Property Insights

St James Catholic School
  • Catholic
  • JK - 8
Lamothe-Cadillac School
  • Public
  • 7 - 12
Holy Names Catholic High School
  • Catholic
  • 9 - 12
É Élém C Saint-Edmond
  • Catholic
  • JK - 8
Bellewood Public School
  • Public
  • JK - 8
Notre Dame Catholic School
  • Catholic
  • JK - 8
Northwood Public School
  • Public
  • JK - 8
Westview Freedom Academy Secondary School
  • Public
  • 9 - 12
Marlborough Public School
  • Public
  • JK - 8
West Gate Public School
  • Public
  • JK - 8
School catchments and distances are intended to be used as reference only. To verify enrolment eligibility for a property, contact the school directly.Report Incorrect Info
Listing data is subject to copyright, disclaimer, and additional requirements from the data provider. See our Terms of Use for terms applicable to this listing. Listing data was last updated on 2026-09-14.
We use cookies and other technologies for functionality, security, and to provide you with a personalized experience on our online services. By continuing to use our online services, you agree to our Privacy Policy and Terms of Use. For information on how to adjust your privacy settings, visit our Cookie Policy.
Dismiss

