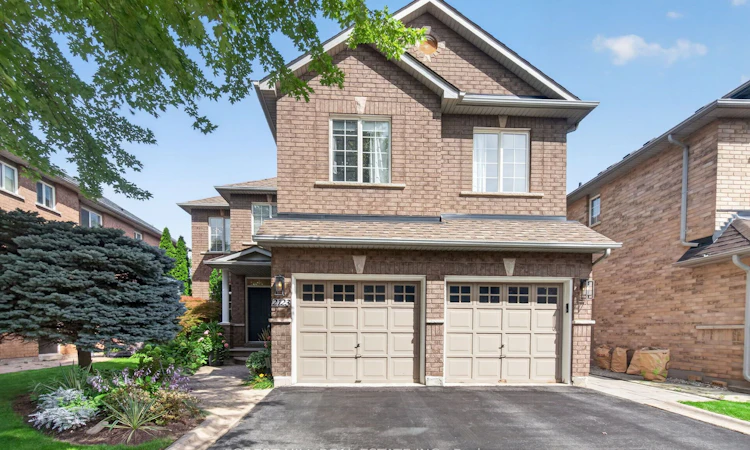
For Sale: 2123 Summer Heights Trail, Oakville, ON - REW
Boost your listing
Listing featured. Your listing will be featured on REW.
View featured placement
$1,399,999
4 bd 4 ba 2500 - 3000 sf House

2123 Summer Heights TrailOakville, ON, L6M 3V9

West Oak Trails
  • 4 Bed
  • 4 Bath
  • 2500 - 3000 Sqft
  • House

About this home

Finally, a house you don't have to "use your imagination." Welcome to 2123 Summer Heights Trail, tucked away on a quiet street in fabulous West Oak Trails - one of Oakville's most sought-after family communities. Set on a premium lot with no backyard neighbours, this is a big, bright, move-in-ready family home that actually checks the boxes. Soaring 18-ft ceilings greet you at the front entrance, with 9-ft ceilings throughout the main floor, generous principal rooms, tons of natural light and a layout that was clearly designed for actual family living. Upstairs, you'll find 4 genuinely large bedrooms, each with direct access to a bathroom, so nobody has to fight over the shower in the morning. The huge primary bedroom features a walk-in closet and spacious ensuite with a soaker tub and separate shower. Bedrooms 2 and 3 share a 4-piece Jack & Jill bathroom, while Bedroom 4 gets its own walk-in closet and private 4-piece ensuite. And then there's the backyard. Step outside into your own private backyard oasis - a secluded space with no backyard neighbours, perfect for summer dinners, entertaining friends, letting the kids run around or doing absolutely nothing with a drink in your hand. It's the kind of backyard that makes you feel like you've escaped the city, even though you're only minutes from everything. Just minutes to the hospital, parks, scenic trails, great schools, shopping and everyday amenities. It's the kind of neighbourhood people move to Oakville for in the first place. No "great bones." No "bring your contractor." No imagination required. This one's actually great. OPEN HOUSE SATURDAY 2-4 PM & SUNDAY 12-2PM.
Listed by: Josh Horowitz, Salesperson, FOREST HILL REAL ESTATE INC.

Home facts and features

Price details
List Price
Gross Taxes for 2025
$7,169
Home facts
Bedrooms
4
Full Bathrooms
4
Parking Spaces
4
Parking Details
Private
Property Type
House
Lot Size
45 ft x 114 ft (5168 ft²)
Depth
114.83
Frontage
45.01
Exterior Finish
Brick
Heating Type
Forced Air, Gas
Cooling
Central Air
Basement Details
Unfinished
Community
Agent details
Primary Agent
Josh Horowitz
Primary Broker
FOREST HILL REAL ESTATE INC.
Listing details
Days on REW
1 Day
MLS® Number
W13759410
Source
Toronto Real Estate Board
Is this your listing? Help it to stand out.

Mortgage Calculator

Estimated Payments
Purchase Price
Mortgage Total
Down Payment
Amortization
25 Years
Interest Rate
3.99%

Connect with our mortgage partner

REW Money

REW Money

REW Money

Connect with a mortgage expert

The displayed rates are provided as guidance only, are not guaranteed, or are to be considered an approval of credit. Approval will be based solely on your personal situation. You are encouraged to speak with a Mortgage Professional for the most accurate information and to determine your eligibility.

Property Insights

West Oak Public School
  • Public
  • JK - 8
St Ignatius of Loyola Secondary School
  • Catholic
  • 9 - 12
Mother Teresa Catholic Elementary School
  • Catholic
  • JK - 8
Abbey Park High School
  • Public
  • 9 - 12
Forest Trail Public School
  • Public
  • 1 - 8
St. John Paul II Catholic Elementary School
  • Catholic
  • JK - 8
Heritage Glen Public School
  • Public
  • JK - 8
Garth Webb Secondary School
  • Public
  • 9 - 12
Pilgrim Wood Public School
  • Public
  • JK - 8
Emily Carr Public School
  • Public
  • JK - 8
School catchments and distances are intended to be used as reference only. To verify enrolment eligibility for a property, contact the school directly.Report Incorrect Info
Listing data is subject to copyright, disclaimer, and additional requirements from the data provider. See our Terms of Use for terms applicable to this listing. Listing data was last updated on 2026-09-09.
We use cookies and other technologies for functionality, security, and to provide you with a personalized experience on our online services. By continuing to use our online services, you agree to our Privacy Policy and Terms of Use. For information on how to adjust your privacy settings, visit our Cookie Policy.
Dismiss






