For Sale: 212 Ellen Davidson Drive, Oakville, ON - REW
Boost your listing
Listing featured. Your listing will be featured on REW.
View featured placement
$899,000
3 bd 3 ba 1500 - 2000 sf Townhouse

212 Ellen Davidson DriveOakville, ON, L6M 0V1

Rural Oakville
  • 3 Bed
  • 3 Bath
  • 1500 - 2000 Sqft
  • Townhouse

About this home

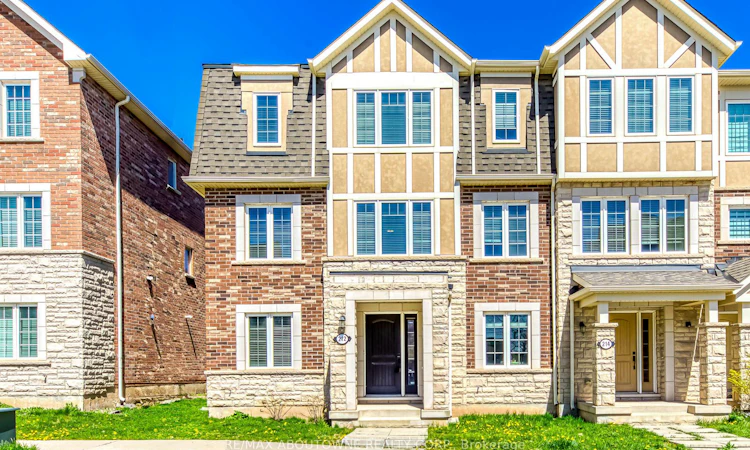
Experience elevated living in this stylish, impeccably maintained end-unit townhome nestled in the heart of Oakville's highly sought-after Preserve community. Offering generous living space across three thoughtfully designed levels, this exceptional property is highlighted by a rare double-car garage. The main floor welcomes you with a versatile den that makes a perfect home office, alongside a convenient laundry area and direct garage access. Upstairs, the sun-filled second level boasts an expansive open-concept layout featuring a large living and dining area, a cozy family room, and an inviting eat-in kitchen that walks out to a private balcony-perfect for your morning coffee or al fresco dining. The third level is upgraded with brand-new hardwood flooring throughout and hosts three generously sized bedrooms. This includes a serene primary suite complete with a walk-in closet and a 4-piece ensuite bath, while the two additional bedrooms share a second well-appointed 4-piece bathroom. Perfectly positioned for modern convenience, you are just minutes from top-rated schools, lush parks and scenic trails, Oakville Trafalgar Memorial Hospital, extensive shopping, and major commuter routes including highways and the Oakville GO Station. This is a fantastic opportunity to own a turn-key home in one of Oakville's most coveted neighborhoods. Some photos have been virtually staged.
Listed by: Neesh Buttoo, Salesperson, RE/MAX Aboutowne Realty Corp.

Home facts and features

Price details
List Price
Gross Taxes for 2026
$4,761
Home facts
Bedrooms
3
Full Bathrooms
3
Parking Spaces
2
Parking Details
Other
Property Type
Townhouse
Year Built
6 - 15 yrs old
Exterior Finish
Stone, Brick
Heating Type
Forced Air, Gas
Cooling
Central Air
Features
Hospital, Park, Public Transit, Rec./Commun.Centre, School
Community
Agent details
Primary Agent
Neesh Buttoo
Primary Broker
RE/MAX Aboutowne Realty Corp.
Secondary Agent
Sat Virdi
Secondary Broker
RE/MAX Aboutowne Realty Corp.
Listing details
Days on REW
1 Day
MLS® Number
W13824094
Source
Toronto Real Estate Board
Is this your listing? Help it to stand out.

Mortgage Calculator

Estimated Payments
Purchase Price
Mortgage Total
Down Payment
Amortization
25 Years
Interest Rate
3.99%

Connect with our mortgage partner

Frank Mortgage

Frank Mortgage

Canada's No Fee Mortgage Marketplace

Online mortgage broker offering quick and simple access to Canada's top lenders – compare rates and complete your mortgage in a secure online environment

Connect with a mortgage expert

The displayed rates are provided as guidance only, are not guaranteed, or are to be considered an approval of credit. Approval will be based solely on your personal situation. You are encouraged to speak with a Mortgage Professional for the most accurate information and to determine your eligibility.

Property Insights

Oodenawi Public School
  • Public
  • JK - 8
Our Lady of Peace School
  • Catholic
  • JK - 8
Holy Trinity Catholic Secondary School
  • Catholic
  • 9 - 12
St Andrew Catholic School
  • Catholic
  • JK - 8
River Oaks Public School
  • Public
  • JK - 8
Post's Corners Public School
  • Public
  • JK - 8
King's Christian Collegiate
  • Private
  • 9 - 12
Trafalgar Ridge Montessori School
  • Private
  • PS - 3
Rotherglen School - Oakville Elementary
  • Private
  • PS - 8
Munn's Public School
  • Public
  • 1 - 8
School catchments and distances are intended to be used as reference only. To verify enrolment eligibility for a property, contact the school directly.Report Incorrect Info
Listing data is subject to copyright, disclaimer, and additional requirements from the data provider. See our Terms of Use for terms applicable to this listing. Listing data was last updated on 2026-09-24.
We use cookies and other technologies for functionality, security, and to provide you with a personalized experience on our online services. By continuing to use our online services, you agree to our Privacy Policy and Terms of Use. For information on how to adjust your privacy settings, visit our Cookie Policy.
Dismiss






