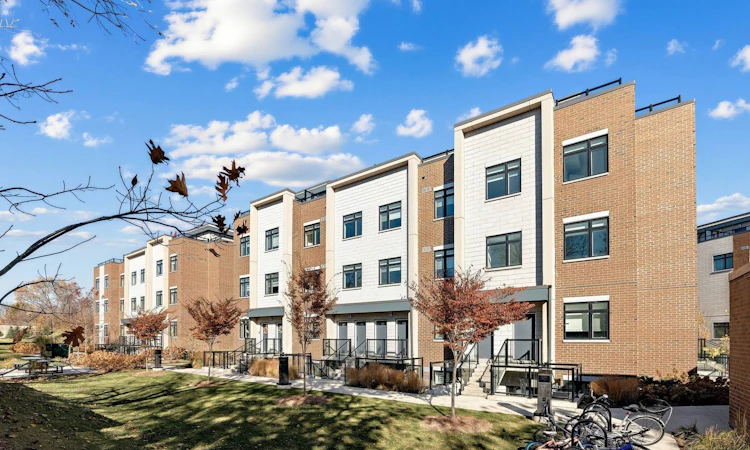
For Sale: 212-1085 Douglas Mccurdy Common, Mississauga, ON - REW
Boost your listing
Listing featured. Your listing will be featured on REW.
View featured placement
$788,000
2 bd • 3 ba • 1600 - 1799 sf • Townhouse

212 - 1085 Douglas Mccurdy CommonMississauga, ON, L5G 0C6

Lakeview
  • 2 Bed
  • 3 Bath
  • 1600 - 1799 Sqft
  • Townhouse

About this home

3% COMMISSION!!! Incredible sun filled over 1600 square feet luxury townhome in the highly coveted Port Credit area. Fabulous modern kitchen offering S/S appliances, quartz countertops and a large centre island along with a huge pantry! The open concept main floor allows for a large dining area and living room large enough for an L-shaped couch for the family. A main floor laundry, a great powder room and huge storage closet adds to the overall functionality. Upstairs via the oak staircase you will find a large primary bedroom bursting with sunlight that also boasts a huge walk in closet and a lovely 4 pieced ensuite. The second bedroom comes with a double closet, huge windows letting in the ample sunlight and a 4 piece bathroom right outside the door. It doesn't end there, the third floor has a large furnace room/storage room and then the real showpiece is the private oasis (over 400sf of massive open terrace with breathtaking views of downtown Toronto skyline and a great area for parties and to unwind. Large grass area outside your front door for the kids to play. Walking Distance To The Lake, Shops, Walmart And Public Transit. Easy Access To Q&W And 5 Minutes To Port Credit Go Train.
Listed by: Bram Siskind, Salesperson, HARVEY KALLES REAL ESTATE LTD.

Home facts and features

Price details
List Price
Gross Taxes for 2026
$5,417
Strata Maintenance Fees
$499
Home facts
Bedrooms
2
Full Bathrooms
3
Parking Spaces
1
Parking Details
Underground
Property Type
Townhouse
Exterior Finish
Brick
Heating Type
Forced Air, Gas
Cooling
Central Air
Features
In-Suite Laundry, Park, Public Transit, School
Amenities
Building Insurance Included, Common Elements Included
Community
Agent details
Primary Agent
Bram Siskind
Primary Broker
HARVEY KALLES REAL ESTATE LTD.
Listing details
Days on REW
1 Day
MLS® Number
W14183304
Source
Toronto Real Estate Board
Is this your listing? Help it to stand out.

Mortgage Calculator

provided by REW Digital Ltd
Estimated Payments
Purchase Price
Mortgage Total
Down Payment
Amortization
25 Years
Interest Rate
3.99%

Connect with our mortgage partner

Frank Mortgage

Frank Mortgage

Canada's No Fee Mortgage Marketplace

Online mortgage broker offering quick and simple access to Canada's top lenders – compare rates and complete your mortgage in a secure online environment

Connect with a mortgage expert

The displayed rates are provided as guidance only, are not guaranteed, or are to be considered an approval of credit. Approval will be based solely on your personal situation. You are encouraged to speak with a Mortgage Professional for the most accurate information and to determine your eligibility.

Property Insights

Blyth Academy Mississauga - Adamson
  • Private
  • 11 - 12
Mentor College Primary Campus
  • Private
  • JK - 12
Janet I. McDougald Public School
  • Public
  • JK - 5
The Thinnox Academy - Lakeshore
  • Private
  • 7 - 12
Mentor College
  • Private
  • JK - 12
St Dominic School
  • Catholic
  • JK - 8
Cawthra Park Secondary School
  • Public
  • 9 - 12
Mineola Public School
  • Public
  • JK - 6
St Paul Secondary School
  • Catholic
  • 9 - 12
Forest Avenue Public School
  • Public
  • JK - 6
School catchments and distances are intended to be used as reference only. To verify enrolment eligibility for a property, contact the school directly.Report Incorrect Info
Listing data is subject to copyright, disclaimer, and additional requirements from the data provider. See our Terms of Use for terms applicable to this listing. Listing data was last updated on 2026-11-16.
We use cookies and other technologies for functionality, security, and to provide you with a personalized experience on our online services. By continuing to use our online services, you agree to our Privacy Policy and Terms of Use. For information on how to adjust your privacy settings, visit our Cookie Policy.
Dismiss