For Sale: 2110 Munden Road, Mississauga, ON - REW
Boost your listing
Listing featured. Your listing will be featured on REW.
View featured placement
$999,900
5 bd 2 ba 1100 - 1499 sf House

2110 Munden RoadMississauga, ON, L5A 2R2

Cooksville
  • 5 Bed
  • 2 Bath
  • 1100 - 1499 Sqft
  • House

About this home

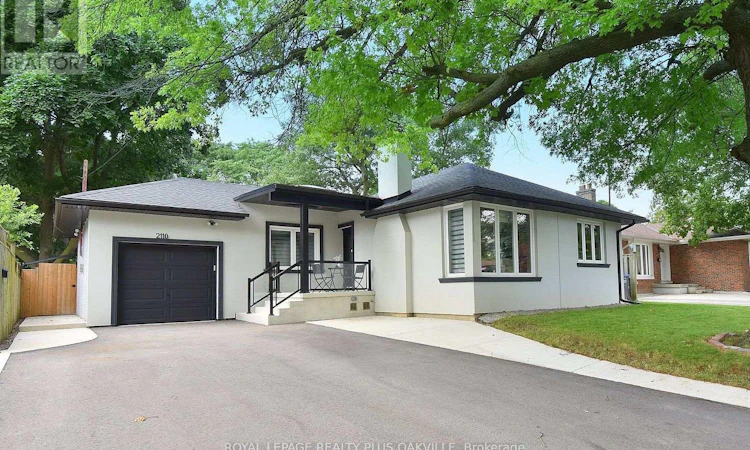
An exceptional, extensively renovated detached bungalow tucked away on a quiet, family-friendly street in one of Mississauga's most sought-after and rapidly evolving neighbourhoods. Offering a fully functional lower level unit with a full kitchen and laundry. 3+2 bedrooms, 2 full bathrooms, a separate entrance to the finished lower level, an attached garage, and parking for up to 7 vehicles, this home offers long-term value. The sun-filled main level showcases hardwood flooring throughout, an inviting open-concept layout, and quality finishes. Four skylights flood the home with natural light, while updated windows, enhanced attic insulation, and thoughtful exterior improvements contribute to both efficiency and exceptional curb appeal. The beautifully finished lower level expands the living space with two spacious bedrooms featuring custom closets, a designer-inspired bathroom with accustom double vanity, a dedicated laundry area, sound-insulated ceilings, and its own private entrance, ideal for extended family, guests, or future income potential. Behind the walls, the home has been comprehensively upgraded for complete peace of mind. Recent improvements include a new high-efficiency furnace, air conditioner and HVAC system, a full electrical rewire with two new electrical panels, EV charging capability in the garage, a dedicated electrical line for a future hot tub, newer roof with front and rear extensions and skylights, new driveway, concrete patio, updated soffits, fascia and eavestroughs, modern glass railings, new appliances in the lower level, anew upper-level refrigerator, and plumbing and electrical rough-ins for optional main-floor laundry. Perfectly positioned just minutes to the QEW, GO Transit, top-rated schools, parks, shopping, and everyday amenities, this turnkey home offers an outstanding opportunity to own a beautifully finished property in an established neighbourhood experiencing remarkable growth and transformation. (id:63626)
Listed by: Julia Vanderklok, Salesperson, Royal LePage Realty Plus Oakville, Brokerage

Home facts and features

Price details
List Price
Gross Taxes for 2025
$6,751
Home facts
Bedrooms
5
Full Bathrooms
2
Parking Spaces
7
Parking Details
Attached Garage, Garage
Property Type
House
Depth
135 feet
Frontage
60.0 feet
Title
Freehold
Style
Bungalow
Exterior Finish
Stucco
Heating Type
Forced air, Natural gas
Cooling
Central air conditioning
Basement Details
Finished, Full, Apartment in basement, Walk out, ,
Features
Canopy, Carpet Free, Fireplace(s)
Appliances
Dishwasher, Dryer, Garage door opener remote(s), Microwave, Two Refrigerators, Two stoves, Washer, Window Coverings
Community
Agent details
Primary Agent
Julia Vanderklok
Primary Broker
Royal LePage Realty Plus Oakville, Brokerage
Listing details
Days on REW
1 Day
MLS® Number
W13597570
Source
Canadian Real Estate Association

Is this your listing? Help it to stand out.

Mortgage Calculator

Estimated Payments
Purchase Price
Mortgage Total
Down Payment
Amortization
25 Years
Interest Rate
3.99%

Connect with our mortgage partner

REW Money

REW Money

REW Money

Connect with a mortgage expert

The displayed rates are provided as guidance only, are not guaranteed, or are to be considered an approval of credit. Approval will be based solely on your personal situation. You are encouraged to speak with a Mortgage Professional for the most accurate information and to determine your eligibility.

Property Insights

Munden Park Public School
  • Public
  • JK - 6
St Timothy School
  • Catholic
  • JK - 8
Corsair Public School
  • Public
  • JK - 6
Camilla Road Senior Public School
  • Public
  • 6 - 8
Clifton Public School
  • Public
  • JK - 6
JIC Elementary School
  • Private
  • K - 8
Blyth Academy Mississauga - Cawthra
  • Private
  • 7 - 10
T.E.A.M. School
  • Private
  • 1 - 12
St Dominic School
  • Catholic
  • JK - 8
Queen Elizabeth Senior Public School
  • Public
  • 6 - 8
School catchments and distances are intended to be used as reference only. To verify enrolment eligibility for a property, contact the school directly.Report Incorrect Info
Listing data is subject to copyright, disclaimer, and additional requirements from the data provider. See our Terms of Use for terms applicable to this listing. Listing data was last updated on 2026-07-23.






