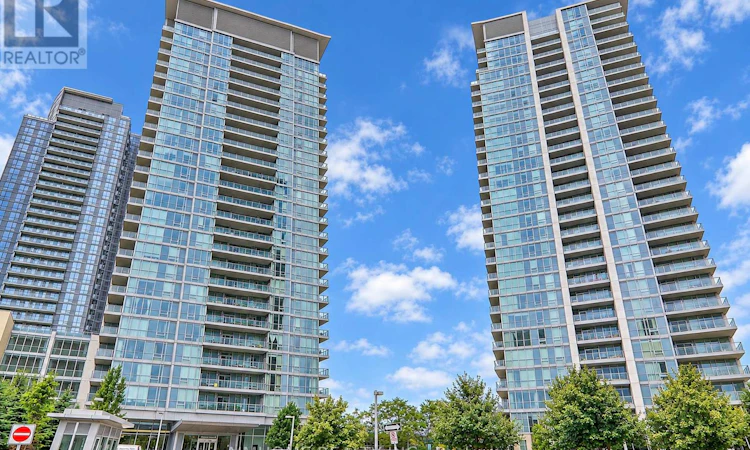
For Sale: 2109-62 Forest Manor Road, Toronto, ON - REW
Boost your listing
Listing featured. Your listing will be featured on REW.
View featured placement
$699,000
2 bd • 2 ba • 900 - 998 sf • Apt/Condo

2109 - 62 Forest Manor RoadToronto, ON, M2J 0B6

Henry Farm
  • 2 Bed
  • 2 Bath
  • 900 - 998 Sqft
  • Apt/Condo

About this home

This bright and spacious split 2-bedroom, 2-bathroom suite offers 901 sq. ft. of interior living space with stunning city skyline and sunset views. Featuring floor-to-ceiling wraparound windows, the suite is filled with natural light and boasts a fantastic open-concept layout. Enjoy new laminate flooring throughout and fresh paint, both completed in 2026, along with a spacious kitchen featuring stainless steel appliances and centre island. The large private balcony is perfect for relaxing and taking in the breathtaking southwest-facing sunset views. Residents enjoy excellent building amenities, including 24-hour security, an indoor pool, gym, party room, and ample visitor parking. Conveniently located near Don Mills subway station, T&T Supermarket, Fairview Mall, and FreshCo, with easy access to Highways 401 and 404. (id:63626)
Listed by: LUCIA ZHAO, Salesperson, AIMHOME REALTY INC.

Home facts and features

Price details
List Price
Gross Taxes for 2026
$3,430
Strata Maintenance Fees
$854 Monthly
Home facts
Bedrooms
2
Full Bathrooms
2
Parking Spaces
1
Parking Details
Underground, Garage
Property Type
Apt/Condo
Title
Condo/Strata
Exterior Finish
Concrete
Heating Type
Forced air, Natural gas
Cooling
Central air conditioning
Pool
Indoor Pool
Features
Balcony, In suite Laundry, Security/Concierge, Storage - Locker
Amenities
Party Room, Visitor Parking
Appliances
Dishwasher, Dryer, Microwave, Refrigerator, Stove, Washer
Community
Agent details
Primary Agent
LUCIA ZHAO
Primary Broker
AIMHOME REALTY INC.
Secondary Agent
GRANT ZHAO
Secondary Broker
AIMHOME REALTY INC.
Listing details
Days on REW
1 Day
MLS® Number
C13885764
Source
Canadian Real Estate Association
Is this your listing? Help it to stand out.

Building Information

Dream Tower at Emerald City , Apt/Condo in Henry Farm

Dream Tower at Emerald City at 62 Forest Manor Rd in Henry Farm, North York, Toronto – Dream Tower, the third in the community is filled with endless amenities, style, and caters to the condo buyer looking to maximize their condo experience. Emerald City is a Master-Plan Community consisting of 9 Tower... more

Units:
327
Floors:
25
Built in:
2015
Active Listings:
2

Mortgage Calculator

Estimated Payments
Purchase Price
Mortgage Total
Down Payment
Amortization
25 Years
Interest Rate
3.99%

Connect with our mortgage partner

Frank Mortgage

Frank Mortgage

Canada's No Fee Mortgage Marketplace

Online mortgage broker offering quick and simple access to Canada's top lenders – compare rates and complete your mortgage in a secure online environment

Connect with a mortgage expert

The displayed rates are provided as guidance only, are not guaranteed, or are to be considered an approval of credit. Approval will be based solely on your personal situation. You are encouraged to speak with a Mortgage Professional for the most accurate information and to determine your eligibility.

Property Insights

Forest Manor Public School
  • Public
  • JK - 6
St Timothy Catholic School
  • Catholic
  • JK - 8
Shaughnessy Public School
  • Public
  • JK - 8
North Toronto Christian School
  • Private
  • JK - 12
Muirhead Public School
  • Public
  • JK - 6
Abu Huraira Islamic School
  • Private
  • K - 4
Dallington Public School
  • Public
  • JK - 6
Yorkland High School
  • Private
  • 9 - 12
Elite Academic School
  • Private
  • 9 - 12
Queen's International College
  • Private
  • 9 - 12
School catchments and distances are intended to be used as reference only. To verify enrolment eligibility for a property, contact the school directly.Report Incorrect Info
Listing data is subject to copyright, disclaimer, and additional requirements from the data provider. See our Terms of Use for terms applicable to this listing. Listing data was last updated on 2026-10-11.
We use cookies and other technologies for functionality, security, and to provide you with a personalized experience on our online services. By continuing to use our online services, you agree to our Privacy Policy and Terms of Use. For information on how to adjust your privacy settings, visit our Cookie Policy.
Dismiss


