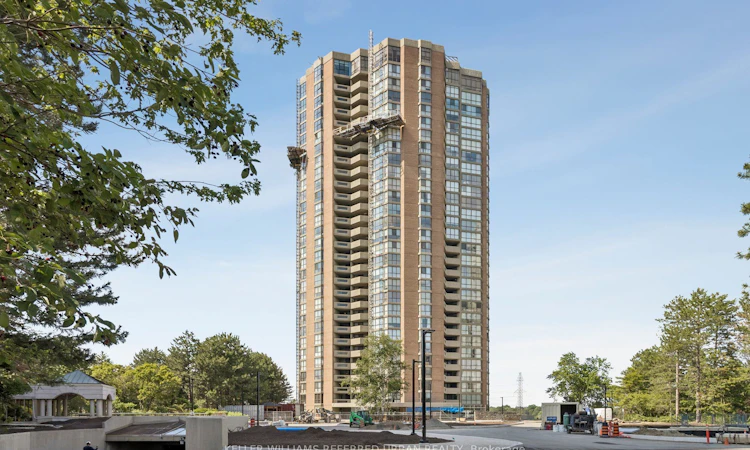
For Sale: 2103-85 Skymark Drive, Toronto, ON - REW
Boost your listing
Listing featured. Your listing will be featured on REW.
View featured placement
$1,180,000
3 bd 3 ba 2750 - 2999 sf Apt/Condo

2103 - 85 Skymark DriveToronto, ON, M2H 3P2

Hillcrest Village
  • 3 Bed
  • 3 Bath
  • 2750 - 2999 Sqft
  • Apt/Condo

About this home

A rare opportunity to enjoy luxury, space, and convenience in one of the city's most desirable locations. Experience refined living in this luxurious 2,784 sq. ft. residence, offering an exceptional 3-bedroom, living & dining room, family room, 3-bathroom layout designed for both elegance and comfort. One of the home's most remarkable features is its impressive outdoor living space, with two expansive balconies of over 500 sq. ft. The main west-facing terrace extends from the living and dining rooms and is also accessible from the primary and second bedrooms, creating a seamless indoor-outdoor lifestyle. A second balcony, accessed from the breakfast area and third bedroom, provides an additional private outdoor retreat. Designed for both entertaining and everyday comfort, the spacious living and dining rooms span nearly 30 feet and are framed by floor-to-ceiling windows, showcasing breathtaking west-facing views and seamless access to a private balcony. A separate family room, enclosed by French doors, offers the perfect setting for a media room, library, or private lounge. The spacious primary suite is a true retreat, complete with two walk-in closets, a dedicated vanity area, a 5-piece ensuite, and direct access to the private balcony. The second bedroom offers a large closet, and balcony access, while the third bedroom features a separate entrance, two large closets and a 3-piece bathroom - ideal for guests, extended family, or a private home office. Additional highlights include convenient ensuite laundry, large locker and two side-by-side parking spaces located in a secure underground garage. Ideally situated just steps from TTC transit, grocery stores, shopping, parks, and scenic trails, this exceptional home also offers easy access to Seneca College, A.Y. Jackson Secondary School, Highways 401 and 404, Fairview Mall, and North York General Hospital.
Listed by: Betty Ngan, Broker, KELLER WILLIAMS REFERRED URBAN REALTY

Home facts and features

Price details
List Price
Gross Taxes for 2026
$6,507
Strata Maintenance Fees
$2,709
Home facts
Bedrooms
3
Full Bathrooms
3
Parking Spaces
2
Parking Details
Underground
Property Type
Apt/Condo
Exterior Finish
Concrete
Heating Type
Forced Air, Gas
Cooling
Central Air
Features
Ensuite
Amenities
Building Insurance Included, CAC Included, Common Elements Included
Community
Agent details
Primary Agent
Primary Broker
KELLER WILLIAMS REFERRED URBAN REALTY
Listing details
Days on REW
1 Day
MLS® Number
C13546434
Source
Toronto Real Estate Board
Is this your listing? Help it to stand out.

Building Information

The Classic, Apt/Condo in Hillcrest Village
Units:
173
Floors:
29
Built in:
1981
Active Listings:
5

Mortgage Calculator

Estimated Payments
Purchase Price
Mortgage Total
Down Payment
Amortization
25 Years
Interest Rate
3.99%

Connect with our mortgage partner

REW Money

REW Money

REW Money

Connect with a mortgage expert

The displayed rates are provided as guidance only, are not guaranteed, or are to be considered an approval of credit. Approval will be based solely on your personal situation. You are encouraged to speak with a Mortgage Professional for the most accurate information and to determine your eligibility.

Property Insights

Seneca Hill Public School
  • Public
  • JK - 6
Hillmount Public School
  • Public
  • JK - 5
Our Lady of Guadalupe Catholic School
  • Catholic
  • JK - 8
Don Valley Middle School
  • Public
  • 6 - 8
Woodbine School
  • Public
  • 7 - 8
Cresthaven Public School
  • Public
  • JK - 5
Crestview Public School
  • Public
  • JK - 6
St Matthias Catholic School
  • Catholic
  • JK - 8
Cherokee Public School
  • Public
  • JK - 6
Georges Vanier Secondary School
  • Public
  • 9 - 12
School catchments and distances are intended to be used as reference only. To verify enrolment eligibility for a property, contact the school directly.Report Incorrect Info
Listing data is subject to copyright, disclaimer, and additional requirements from the data provider. See our Terms of Use for terms applicable to this listing. Listing data was last updated on 2026-07-09.

