For Sale: 210-6523 Wellington 7 Road Road, Centre Wellington, ON - REW
Boost your listing
Listing featured. Your listing will be featured on REW.
View featured placement
$759,900
1 bd • 2 ba • 1000 - 1198 sf • Apt/Condo

210 - 6523 Wellington Road 7 RoadCentre Wellington, ON, N0B 1S0

Elora/Salem
  • 1 Bed
  • 2 Bath
  • 1000 - 1198 Sqft
  • Apt/Condo

About this home

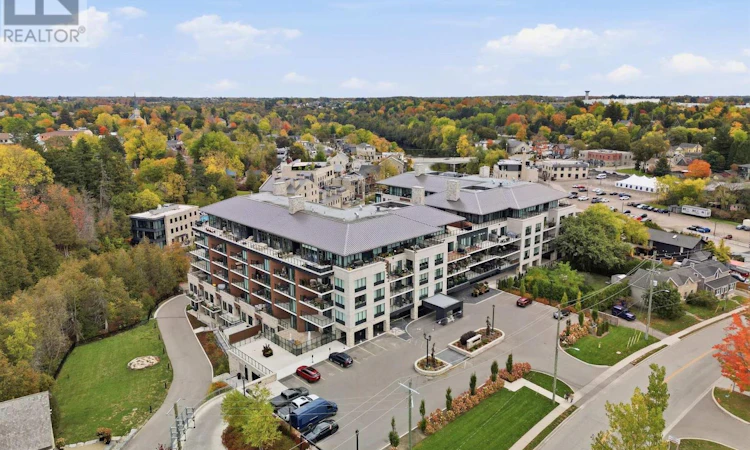
Welcome home to this beautifully upgraded Mill View Suite at Elora Mill Condominiums, featuring over $100,000 in upgrades and sweeping west-facing views of the historic Elora Mill and the Elora Gorge. With 1,028 sq ft of interior living and a 191 sq ft private balcony, this 1 bedroom + den, 2 bathroom suite invites you to slow down, unwind and soak in the sunsets.The heart of the home is a generous kitchen, where a large island with seating gathers friends and family and premium Miele appliances make cooking a pleasure. Thoughtful touches like a tankless reverse osmosis system with a dedicated beverage faucet and custom maple drawer organizers make everyday living easy. From there, the bright living room with motorized roller shades opens to the balcony, the perfect spot for morning coffee or a glass of wine as the sun goes down.Retreat to the primary bedroom, complete with a walk-through closet and a spa-inspired ensuite featuring heated floors, a freestanding soaker tub, double vanity and Kohler smart toilet. The second bathroom also offers heated floors and a rain shower, while the den makes a cozy home office or guest space. Light oak flooring and upgraded trim, doors and hardware add warmth throughout, and practical extras include a dedicated EV charger at your parking space and a private storage locker right beside your suite.Life here extends well beyond your front door. Residents enjoy a stunning lobby with multiple lounges and a coffee bar, a party and dining room with a kitchen and projection screen, a garden courtyard, a terrace with fire tables and BBQs, a pool, a modern fitness centre and a dedicated Pilates and yoga studio.Stroll 5 minutes to downtown Elora's coffee shops, restaurants and boutiques, or head out to explore the Elora Cataract Trail and nearby parks. (id:63626)
Listed by: NICK FITZGIBBON, Salesperson, Coldwell Banker Neumann Real Estate

Home facts and features

Price details
List Price
Gross Taxes for 2025
$6,181
Strata Maintenance Fees
$724 Monthly
Home facts
Bedrooms
1
Full Bathrooms
2
Parking Spaces
1
Parking Details
Underground, Garage
Property Type
Apt/Condo
Title
Condo/Strata
Exterior Finish
Brick, Stone
Heating Type
Heat Pump, Other
Cooling
Central air conditioning
Features
Balcony, Carpet Free, Controlled entry, In suite Laundry, Lighting, Security/Concierge, Smoke Detectors, Storage - Locker
Amenities
Exercise Centre, Party Room, Visitor Parking
Appliances
Blinds, Dishwasher, Dryer, Microwave, Oven, Range, Refrigerator, Stove, Washer
Community
Agent details
Primary Agent
NICK FITZGIBBON
Primary Broker
Coldwell Banker Neumann Real Estate
Listing details
Days on REW
1 Day
MLS® Number
X14087222
Source
Canadian Real Estate Association

Is this your listing? Help it to stand out.

Mortgage Calculator

provided by REW Digital Ltd
Estimated Payments
Purchase Price
Mortgage Total
Down Payment
Amortization
25 Years
Interest Rate
3.99%

Connect with our mortgage partner

Frank Mortgage

Frank Mortgage

Canada's No Fee Mortgage Marketplace

Online mortgage broker offering quick and simple access to Canada's top lenders – compare rates and complete your mortgage in a secure online environment

Connect with a mortgage expert

The displayed rates are provided as guidance only, are not guaranteed, or are to be considered an approval of credit. Approval will be based solely on your personal situation. You are encouraged to speak with a Mortgage Professional for the most accurate information and to determine your eligibility.

Property Insights

Montessori School of Elora
  • Private
  • PS - 1
St Mary Catholic School
  • Catholic
  • JK - 8
Elora Public School
  • Public
  • JK - 8
Salem Public School
  • Public
  • JK - 6
James McQueen Public School
  • Public
  • JK - 6
School catchments and distances are intended to be used as reference only. To verify enrolment eligibility for a property, contact the school directly.Report Incorrect Info
Listing data is subject to copyright, disclaimer, and additional requirements from the data provider. See our Terms of Use for terms applicable to this listing. Listing data was last updated on 2026-10-16.
We use cookies and other technologies for functionality, security, and to provide you with a personalized experience on our online services. By continuing to use our online services, you agree to our Privacy Policy and Terms of Use. For information on how to adjust your privacy settings, visit our Cookie Policy.
Dismiss

