For Sale: 21 Ridgewood Road, Toronto, ON - REW
Boost your listing
Listing featured. Your listing will be featured on REW.
View featured placement
$3,999,000
4 bd • 4 ba • 2500 - 3000 sf • House

21 Ridgewood RoadToronto, ON, M5P 1T4

Forest Hill South
  • 4 Bed
  • 4 Bath
  • 2500 - 3000 Sqft
  • House

About this home

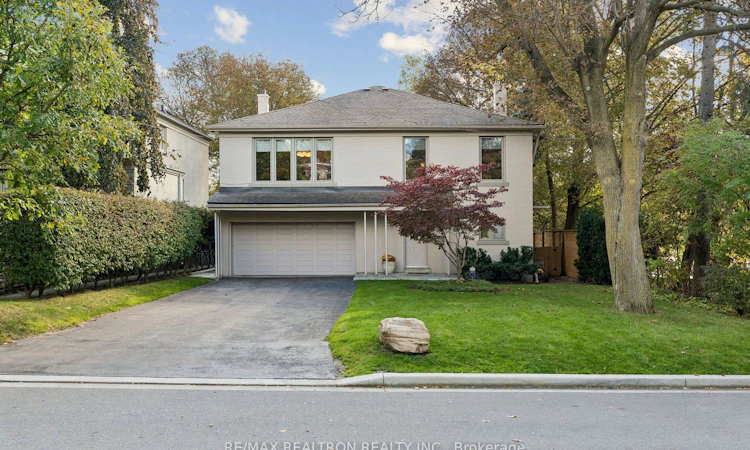
An exceptional opportunity to move in and enjoy, renovate to your taste, or build your custom dream home in a premier ravine setting. Welcome to 21 Ridgewood Road, a rare offering on one of Forest Hill South's most coveted tree-lined streets. This gracious two-storey residence sits on a deep, private lot that backs onto a lush wooded ravine, delivering the tranquility of a country retreat in the heart of the city. Lovingly maintained by long-time owners, the home blends timeless mid-century character with generous proportions and abundant natural light. A covered front porch with flagstone walkway opens to a bright centre-hall foyer with an elegant wood staircase and wrought-iron railing. The expansive open-concept family and dining room is the heart of the home, framed by crown mouldings and floor-to-ceiling windows and French doors that walk out to the stone patio and sweeping backyard views, ideal for both everyday living and large-scale entertaining. The kitchen features warm wood cabinetry with frosted-glass uppers, stainless steel range, and a sunny bay-window breakfast area. A powder room and dressing area complete the main level. Upstairs, hardwood floors lead to a richly wood-panelled office/den with built-in shelving and treetop views, a spacious primary retreat with sitting area and dressing vanity, overlooking the garden. A well-proportioned second bedroom and third bedroom with built-in desk and storage, served by full bathrooms. The finished lower level offers a wood-panelled recreation room with a curved wet bar and lit glass display shelving, a home gym area, and a two-piece washroom, perfect for family gatherings or guests. Outside, the beautifully landscaped grounds feature a sun-drenched lawn, raised stone terraces and mature trees, all backing onto a wooded ravine for exceptional privacy. Attached double-car garage and private driveway. Steps to top-rated public and private schools, parks, shops, and dining.
Listed by: Peter Luo, Salesperson, RE/MAX REALTRON REALTY INC.

Home facts and features

Price details
List Price
Gross Taxes for 2026
$13,287
Home facts
Bedrooms
4
Full Bathrooms
4
Parking Spaces
6
Property Type
House
Lot Size
48 ft x 260 ft (12734 ft²)
Depth
260.11
Frontage
48.96
Exterior Finish
Brick
Heating Type
Forced Air, Gas
Cooling
Central Air
Basement Details
Finished
Community
Agent details
Primary Agent
Peter Luo
Primary Broker
RE/MAX REALTRON REALTY INC.
Listing details
Days on REW
1 Day
MLS® Number
C14128120
Source
Toronto Real Estate Board
Is this your listing? Help it to stand out.

Mortgage Calculator

provided by REW Digital Ltd
Estimated Payments
Purchase Price
Mortgage Total
Down Payment
Amortization
25 Years
Interest Rate
3.99%

Connect with our mortgage partner

Frank Mortgage

Frank Mortgage

Canada's No Fee Mortgage Marketplace

Online mortgage broker offering quick and simple access to Canada's top lenders – compare rates and complete your mortgage in a secure online environment

Connect with a mortgage expert

The displayed rates are provided as guidance only, are not guaranteed, or are to be considered an approval of credit. Approval will be based solely on your personal situation. You are encouraged to speak with a Mortgage Professional for the most accurate information and to determine your eligibility.

Property Insights

Robbins Hebrew Academy
  • Private
  • NS - 8
Forest Hill Academy
  • Private
  • 9 - 12
Forest Hill Junior & Senior Public School
  • Public
  • JK - 8
St Michael's College School
  • Private
  • 7 - 12
Humewood Community School
  • Public
  • JK - 8
Cedarvale Community School
  • Public
  • JK - 8
Bishop Strachan School
  • Private
  • JK - 12
Holy Rosary Catholic School
  • Catholic
  • JK - 8
Cornerstone Montessori Prep School - Don Mills
  • Private
  • PS - 12
Wychwood School
  • Private
  • 1 - 8
School catchments and distances are intended to be used as reference only. To verify enrolment eligibility for a property, contact the school directly.Report Incorrect Info
Listing data is subject to copyright, disclaimer, and additional requirements from the data provider. See our Terms of Use for terms applicable to this listing. Listing data was last updated on 2026-10-29.
We use cookies and other technologies for functionality, security, and to provide you with a personalized experience on our online services. By continuing to use our online services, you agree to our Privacy Policy and Terms of Use. For information on how to adjust your privacy settings, visit our Cookie Policy.
Dismiss