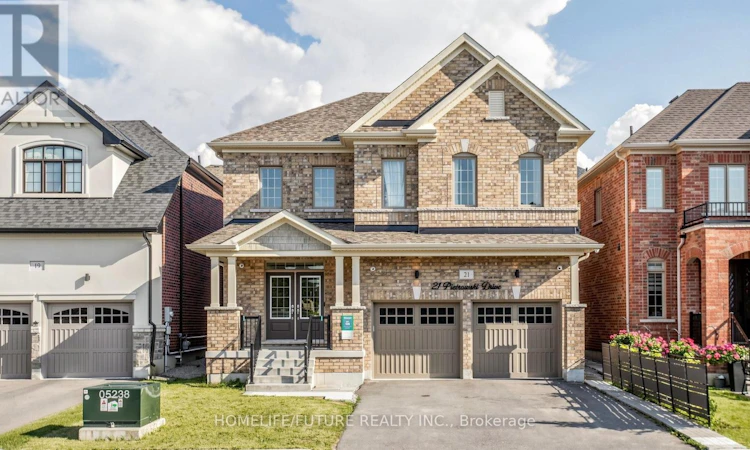
For Sale: 21 Pietrowski Drive, Georgina, ON - REW
Boost your listing
Listing featured. Your listing will be featured on REW.
View featured placement
$899,000
4 bd 4 ba 2500 - 2999 sf House

21 Pietrowski DriveGeorgina, ON, L4P 0J7

Keswick North
  • 4 Bed
  • 4 Bath
  • 2500 - 2999 Sqft
  • House

About this home

Welcome To 21 Pietrowski Drive, A Stunning 4-Bedroom, 4-Bathroom Home Located In One Of The Area's Most Desirable And Rapidly Growing Communities. Step Inside To A Bright And Functional Layout Featuring A Spacious Foyer, Elegant Hardwood Flooring Throughout The Living, Dining, And Family Rooms, And Impressive 9-Foot Smooth Ceilings On The Main Floor. The Inviting Family Room Is Highlighted By A Cozy Gas Fireplace, Creating The Perfect Space For Relaxing And Entertaining. The Modern Kitchen Is Designed To Impress, Offering Quartz Countertops, A Large Center Island, And An Exceptional Butler's Pantry That Provides Abundant Storage And Added Luxury. Upstairs, You'll Find Four Generously Sized Bedrooms, Providing Comfort And Space For The Whole Family. The Conveniently Located Second-Floor Laundry Room Adds Ease And Practicality To Everyday Living. Outside, , Ideally Situated Just Minutes From Schools, Lake Simcoe, Beautiful Beaches, Grocery Stores, And Restaurants, This Home Combines Comfort With Convenience. With Highway 404 Approximately 10 Minutes Away, Commuting Is Effortless. This Exceptional Location Continues To Grow In Popularity Thanks To Its Expanding Amenities And Vibrant Community Atmosphere. Don't Miss The Opportunity To Make This Beautiful Home Yours. (id:63626)
Listed by: KRISH SIVAPATHAM, Broker, HOMELIFE/FUTURE REALTY INC.

Home facts and features

Price details
List Price
Gross Taxes for 2025
$7,278
Home facts
Bedrooms
4
Full Bathrooms
3
Partial Bathrooms
1
Parking Spaces
6
Parking Details
Attached Garage, Garage
Property Type
House
Depth
98.4 feet
Frontage
39.4 feet
Title
Freehold
Exterior Finish
Brick
Heating Type
Forced air, Natural gas
Cooling
Central air conditioning
Basement Details
Full
Appliances
Dishwasher, Dryer, Gas stove(s), Refrigerator
Community
Agent details
Primary Agent
Primary Broker
HOMELIFE/FUTURE REALTY INC.
Listing details
Days on REW
17 Days
MLS® Number
N13523536
Source
Canadian Real Estate Association

Is this your listing? Help it to stand out.

Mortgage Calculator

Estimated Payments
Purchase Price
Mortgage Total
Down Payment
Amortization
25 Years
Interest Rate
3.99%

Connect with our mortgage partner

REW Money

REW Money

REW Money

Connect with a mortgage expert

The displayed rates are provided as guidance only, are not guaranteed, or are to be considered an approval of credit. Approval will be based solely on your personal situation. You are encouraged to speak with a Mortgage Professional for the most accurate information and to determine your eligibility.

Property Insights

Keswick Public School
  • Public
  • JK - 8
W J Watson Public School
  • Public
  • JK - 8
Lakeside Public School
  • Public
  • JK - 8
St Thomas Aquinas Catholic Elementary School
  • Catholic
  • JK - 6
R L Graham Public School
  • Public
  • JK - 8
Keswick High School
  • Public
  • 9 - 12
Fairwood Public School
  • Public
  • JK - 8
Deer Park Public School
  • Public
  • JK - 8
Jersey Public School
  • Public
  • JK - 8
Prince of Peace Catholic Elementary School
  • Catholic
  • JK - 6
School catchments and distances are intended to be used as reference only. To verify enrolment eligibility for a property, contact the school directly.Report Incorrect Info
Listing data is subject to copyright, disclaimer, and additional requirements from the data provider. See our Terms of Use for terms applicable to this listing. Listing data was last updated on 2026-07-21.

