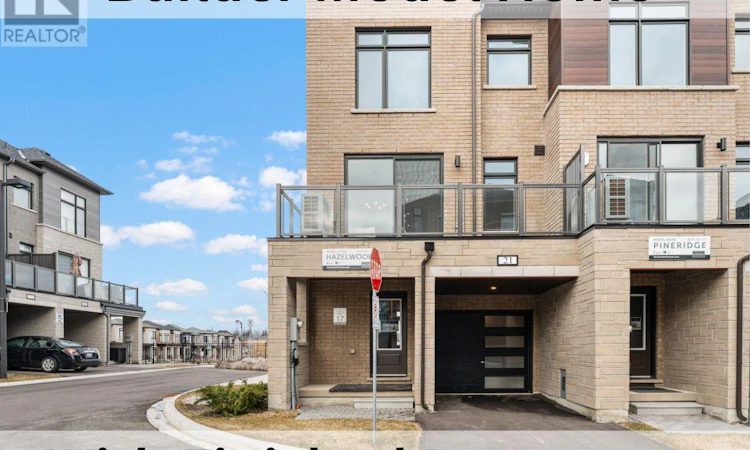
For Sale: 21 Lounts Lane, Markham, ON - REW
Boost your listing
Listing featured. Your listing will be featured on REW.
View featured placement
$1,174,990
4 bd 5 ba 2000 - 2499 sf Townhouse

21 Lounts LaneMarkham, ON, L6B 1R9

Cornell
  • 4 Bed
  • 5 Bath
  • 2000 - 2499 Sqft
  • Townhouse

About this home

Rare Find - Brand New, Never Lived in - Fantastic Builder Model Home!On the upper 2 floors, you will find your open concept living with 3 bedrooms & 2.5 bathrooms. On the ground level, you will find a multi use space that can be used as a rec room, office, living room, etc as it includes a built in wet bar and direct access to a powder room. This corner townhome also features a completely finished basement suite (bedroom + bathroom) and when used in combination with the ground level's rec space with separate entrance, this might be the multi-generational living potential you've been searching for! This Hazelwood Model is 2064 sq ft (not including the extra 318 sq. ft. in the basement) & features $$$ in upgrades throughout... from lighting to a dream gourmet kitchen with upgraded quartz kitchen countertop, porcelain tiles, large pantry. Stainless steel appliance package for kitchen included. Note: all appliances to be delivered from The Brick after closing.Just off the kitchen, you have direct access to a private outdoor terrace w/over 100 sq. ft. of outdoor living space.The Laundry is conveniently located on the bedroom level complete w/ washer & dryer. Additional rough in for a 2nd Laundry in the basement. Direct from Builder - State Building Group/Forest Hill Homes, Terrace Park Towns. The purchase price listed includes HST. ***NOTE: This townhome qualifies for the expanded HST relief programs which would allow for additional rebates to the purchaser of approx. $106,000. Subject to Regulatory Enactment by the CRA and the purchaser's qualification of such***Move in ready for quick closing. No Occupancy Fees.EXTRAS: 8' ceilings (1st & Bsmt), 9' ceilings (2nd & 3rd), smooth ceilings throughout, no carpeting (hardwood, ceramic tile or laminate throughout), dual zone heating allowing for separate heating/cooling settings in the 2 zones - Basement + 1st floor AND 2nd + 3rd floor, central A/C, Oak stairs w/metal pickets. Full Tarion warranty. (id:63626)
Listed by: ANDREW R. BRETHOUR, Broker of Record, PMA BRETHOUR REAL ESTATE CORPORATION INC.

Home facts and features

Price details
List Price
Strata Maintenance Fees
$246 Monthly
Home facts
Bedrooms
4
Full Bathrooms
3
Partial Bathrooms
2
Parking Spaces
2
Parking Details
Attached Garage, Garage
Property Type
Townhouse
Title
Freehold
Exterior Finish
Brick, Stone
Heating Type
Forced air, Natural gas
Cooling
Central air conditioning
Basement Details
Finished, Partially finished, ,
Features
Fireplace(s)
Appliances
Dishwasher, Dryer, Refrigerator, Stove, Washer
Community
Agent details
Primary Agent
ANDREW R. BRETHOUR
Primary Broker
PMA BRETHOUR REAL ESTATE CORPORATION INC.
Listing details
Days on REW
96 Days
Property Views
15
MLS® Number
N13008328
Source
Canadian Real Estate Association

Is this your listing? Help it to stand out.

Mortgage Calculator

Estimated Payments
Purchase Price
Mortgage Total
Down Payment
Amortization
25 Years
Interest Rate
3.99%

Connect with our mortgage partner

REW Money

REW Money

REW Money

Connect with a mortgage expert

The displayed rates are provided as guidance only, are not guaranteed, or are to be considered an approval of credit. Approval will be based solely on your personal situation. You are encouraged to speak with a Mortgage Professional for the most accurate information and to determine your eligibility.

Property Insights

Black Walnut Public School
  • Public
  • JK - 8
St Joseph Catholic Elementary School
  • Catholic
  • JK - 8
Cornell Village Public School
  • Public
  • JK - 8
Mindtech Montessori Schools
  • Private
  • PS - 8
Reesor Park Public School
  • Public
  • JK - 8
William Armstrong Public School
  • Public
  • JK - 8
Little Rouge Public School
  • Public
  • JK - 8
St Kateri Tekakwitha Catholic Elementary School
  • Catholic
  • JK - 8
Legacy Public School
  • Public
  • JK - 8
Markham District School
  • Public
  • 9 - 12
School catchments and distances are intended to be used as reference only. To verify enrolment eligibility for a property, contact the school directly.Report Incorrect Info
Listing data is subject to copyright, disclaimer, and additional requirements from the data provider. See our Terms of Use for terms applicable to this listing. Listing data was last updated on 2026-07-21.

