For Sale: 21 Edgewild Drive, Caledon, ON - REW
Boost your listing
Listing featured. Your listing will be featured on REW.
View featured placement
$12,998,888
4 + 2 bd 7 ba 5000+ sf House
$12,998,888
Get pre-approved

21 Edgewild DriveCaledon, ON, L7E 4H7

Palgrave
  • 4 + 2 Bed
  • 7 Bath
  • 5000+ Sqft
  • House

About this home

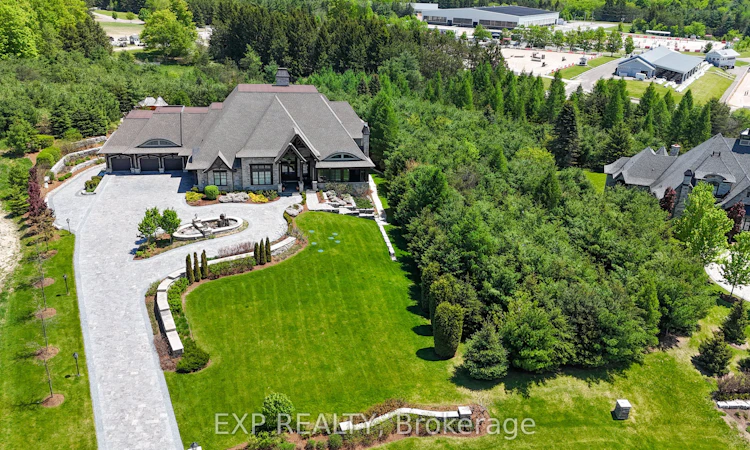
Welcome to The Grand Palgrave Manor, a landmark custom estate set on 3.16 professionally landscaped acres in prestigious Palgrave, backing onto the renowned Caledon Equestrian Park. Offering approx. 13,780 sq. ft. of finished living space, this extraordinary 6-bedroom, 10-bath residence showcases uncompromising craftsmanship, privacy and scale. A striking timber-frame design, natural stone exterior, Bavarian windows & doors, custom millwork, solid wood doors, plaster crown mouldings, wide-plank wood flooring and a nearly 20-ft Great Room reflect exceptional attention to detail. The chef's kitchen features Parker House cabinetry, granite island, Wolf range, Sub-Zero refrigeration, Miele appliances, espresso station and adjoining servery. The primary retreat offers a fireplace, custom dressing rooms and spa-inspired ensuite. Resort-calibre amenities include a home theatre, billiards/games room, home gym, art studio, playroom, wine-tasting room and separate refrigerated red & white wine cellars. Outdoors, a spectacular covered timber-frame loggia features an outdoor kitchen with BBQ, wood-fired pizza oven and wood-burning fireplace, surrounded by ponds with dual waterfalls, illuminated private walking paths, integrated sports court and fire-pit retreat. A true automotive collector's dream with 7 garage doors and indoor parking for up to 12 vehicles across two levels, epoxy garage flooring, and heated garage floors. Radiant heated floors, Generac whole-home generator, security, integrated speakers, heated driveway apron and front porch complete this rare offering. Enjoy exceptional privacy in one of Caledon's most coveted estate communities, surrounded by rolling countryside, equestrian pursuits, trails, golf and the charm of Palgrave, while remaining within convenient reach of the GTA. A private world created for exceptional living, entertaining and collecting.
Listed by: Tom Pileggi, Broker, EXP REALTY

Home facts and features

Price details
List Price
$12,998,888
Gross Taxes for 2026
$27,308
Home facts
Bedrooms
4 + 2
Full Bathrooms
7
Parking Spaces
27
Property Type
House
Lot Size
158 ft x 506 ft (1.84 acres)
Depth
506.95
Frontage
158.01
Year Built
6 - 15 yrs old
Exterior Finish
Stone
Heating Type
Forced Air, Gas
Cooling
Central Air
Basement Details
Finished with Walk-Out, Apartment
Features
Alarm System, Carbon Monoxide Detectors, Cul de Sac/Dead End, Lake/Pond, Monitored, Security System, Smoke Detector, Wooded/Treed
Community
Agent details
Primary Agent
Primary Broker
EXP REALTY
Secondary Agent
Teresa Pileggi
Secondary Broker
EXP REALTY
Listing details
Days on REW
1 Day
MLS® Number
W13809174
Source
Toronto Real Estate Board
Is this your listing? Help it to stand out.

Mortgage Calculator

Estimated Payments
Purchase Price
Mortgage Total
Down Payment
Amortization
25 Years
Interest Rate
3.99%

Connect with our mortgage partner

Frank Mortgage

Frank Mortgage

Canada's No Fee Mortgage Marketplace

Online mortgage broker offering quick and simple access to Canada's top lenders – compare rates and complete your mortgage in a secure online environment

Connect with a mortgage expert

The displayed rates are provided as guidance only, are not guaranteed, or are to be considered an approval of credit. Approval will be based solely on your personal situation. You are encouraged to speak with a Mortgage Professional for the most accurate information and to determine your eligibility.

Property Insights

Palgrave Public School
  • Public
  • JK - 8
School catchments and distances are intended to be used as reference only. To verify enrolment eligibility for a property, contact the school directly.Report Incorrect Info
Listing data is subject to copyright, disclaimer, and additional requirements from the data provider. See our Terms of Use for terms applicable to this listing. Listing data was last updated on 2026-09-21.
We use cookies and other technologies for functionality, security, and to provide you with a personalized experience on our online services. By continuing to use our online services, you agree to our Privacy Policy and Terms of Use. For information on how to adjust your privacy settings, visit our Cookie Policy.
Dismiss

