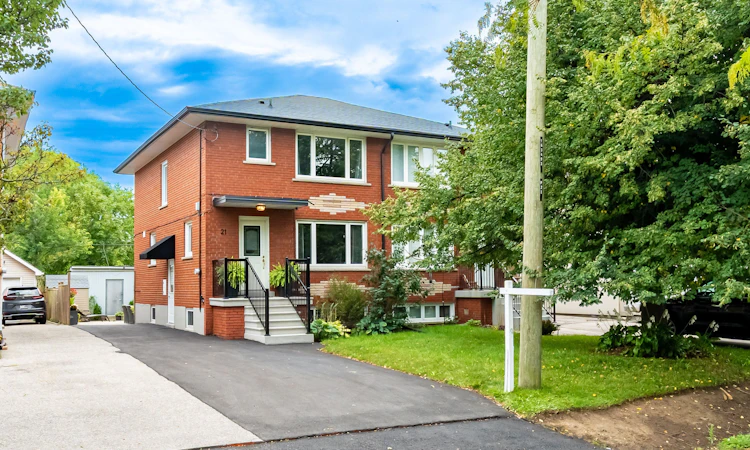
For Sale: 21 Burlingame Road, Toronto, ON - REW
Boost your listing
Listing featured. Your listing will be featured on REW.
View featured placement
$1,249,000
3 + 1 bd 2 ba 1100 - 1500 sf House

21 Burlingame RoadToronto, ON, M8W 1Y7

Alderwood
  • 3 + 1 Bed
  • 2 Bath
  • 1100 - 1500 Sqft
  • House

About this home

Welcome to 21 Burlingame Road, an exceptional property nestled in the highly sought-after, family-friendly pocket for Alderwood in south Etobicoke. This location offers a perfect blend of quiet suburban charm and rapid urban accessibility. It represents a premier opportunity for families looking to establish roots. This home is in a home in this family friendly area with great schools and close to shopping and dining. The home features a fully renovated first and second floor loaded with premium finishes. Quality hardwood floors and stairs flow seamlessly throughout both levels, creating a bright, warm, and cohesive living space. The heart of the home is a stunning updated chef kitchen, which boasts a spacious centre island with breakfast bar, quartz counter, pot lights and gas stove. Perfect for casual dining, meal prep, and entertaining. The basement is finished with a 16x9 and 6x6 garden/tool sheds entrance and 3 piece bathroom. Relax and create family memories on the landscaped patio. The surrounding neighborhood is famous for its mature tree-lined streets, excellent community centers, and top-tier local amenities. Commuters will love the unbeatable transit options, including being just minutes from the Long Branch Go Station and local TTC routes. The area provides effortless access to downtown Toronto, while quick proximity to the QEW, Gardiner Expressway, and Highway 427 makes driving a breeze.
Listed by: Dan L. Schlegel, Salesperson, CENTURY 21 REGAL REALTY INC.

Home facts and features

Price details
List Price
Gross Taxes for 2026
$3,890
Home facts
Bedrooms
3 + 1
Full Bathrooms
2
Parking Spaces
4
Property Type
House
Lot Size
27 ft x 125 ft (3437 ft²)
Depth
125.0
Frontage
27.5
Year Built
51 - 99 yrs old
Exterior Finish
Brick
Heating Type
Forced Air, Gas
Cooling
Central Air
Basement Details
Separate Entrance, Finished
Features
Patio, Privacy
Community
Agent details
Primary Agent
Dan L. Schlegel
Primary Broker
CENTURY 21 REGAL REALTY INC.
Listing details
Days on REW
1 Day
MLS® Number
W13755010
Source
Toronto Real Estate Board
Is this your listing? Help it to stand out.

Mortgage Calculator

Estimated Payments
Purchase Price
Mortgage Total
Down Payment
Amortization
25 Years
Interest Rate
3.99%

Connect with our mortgage partner

REW Money

REW Money

REW Money

Connect with a mortgage expert

The displayed rates are provided as guidance only, are not guaranteed, or are to be considered an approval of credit. Approval will be based solely on your personal situation. You are encouraged to speak with a Mortgage Professional for the most accurate information and to determine your eligibility.

Property Insights

Sir Adam Beck Junior School
  • Public
  • JK - 5
St Ambrose Catholic School
  • Catholic
  • JK - 8
Lanor Junior Middle School
  • Public
  • JK - 8
Christ the King Catholic School
  • Catholic
  • JK - 8
James S Bell Junior Middle School
  • Public
  • JK - 8
New Haven Learning Centre
  • Private
  • JK - 12
Star Academy Elementary Private School
  • Private
  • JK - 8
ISNA Islamic School
  • Private
  • 9 - 12
Twentieth Street Junior School
  • Public
  • JK - 5
Lakeshore Collegiate Institute
  • Public
  • 9 - 12
School catchments and distances are intended to be used as reference only. To verify enrolment eligibility for a property, contact the school directly.Report Incorrect Info
Listing data is subject to copyright, disclaimer, and additional requirements from the data provider. See our Terms of Use for terms applicable to this listing. Listing data was last updated on 2026-09-08.
We use cookies and other technologies for functionality, security, and to provide you with a personalized experience on our online services. By continuing to use our online services, you agree to our Privacy Policy and Terms of Use. For information on how to adjust your privacy settings, visit our Cookie Policy.
Dismiss

