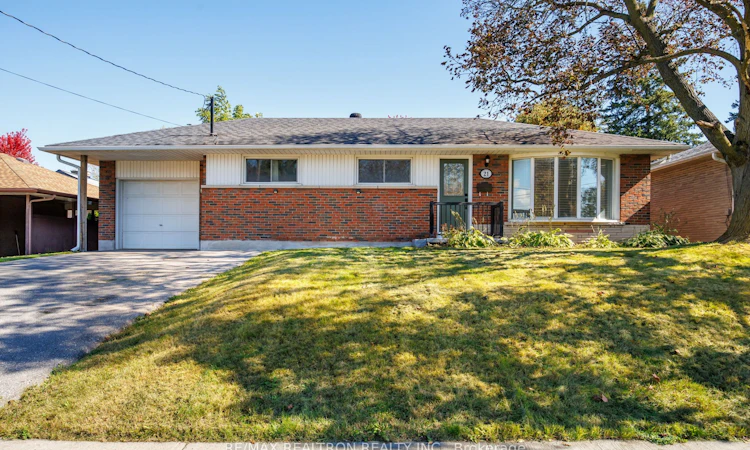
For Sale: 21 Athabasca Street, Oshawa, ON - REW
Boost your listing
Listing featured. Your listing will be featured on REW.
View featured placement
$699,000
3 + 1 bd • 2 ba • 700 - 1100 sf • House

21 Athabasca StreetOshawa, ON, L1H 7H4

Donevan
  • 3 + 1 Bed
  • 2 Bath
  • 700 - 1100 Sqft
  • House

About this home

Welcome to 21 Athabasca Street, a beautifully refreshed, detached bungalow situated on an impressive 60 x 106.55-foot lot. This home invites you with a bright, freshly painted functional main floor. Modern brand-new flooring runs seamlessly throughout the upper level. The heart of the home features a warm family room and a newly refreshed kitchen boasting on-trend sage green cabinets, illuminated by chrome hardware and chic new light fixtures. Offering 3 generous bedrooms and 2 full bathrooms, the layout provides ample space for growing families, downsizers, or investors alike. The fully finished lower level includes new flooring in the living room. The basement dramatically expands your usable living area, offering incredible versatility as a recreation room, home gym, or workspace. There is a full kitchen and separate entrance, bedroom and full washroom, which positions it well to generate strong rental income. Step outside into your backyard oasis, which features a private swimming (currently winterized and ready for summer enjoyment). Complete with an attached garage, ample driveway parking, and a prime location close to top-tier schools, parks, shopping, and transit, this move-in-ready gem truly checks all the boxes.
Listed by: Tapan Syed, Salesperson, RE/MAX REALTRON REALTY INC.

Home facts and features

Price details
List Price
Gross Taxes for 2026
$5,718
Home facts
Bedrooms
3 + 1
Full Bathrooms
2
Parking Spaces
4
Parking Details
Private
Property Type
House
Lot Size
60 ft x 106 ft (6393 ft²)
Depth
106.55
Frontage
60.0
Exterior Finish
Brick
Heating Type
Forced Air, Gas
Cooling
Central Air
Pool
Inground
Basement Details
Finished
Community
Agent details
Primary Agent
Tapan Syed
Primary Broker
RE/MAX REALTRON REALTY INC.
Listing details
Days on REW
1 Day
MLS® Number
E14089074
Source
Toronto Real Estate Board
Is this your listing? Help it to stand out.

Mortgage Calculator

provided by REW Digital Ltd
Estimated Payments
Purchase Price
Mortgage Total
Down Payment
Amortization
25 Years
Interest Rate
3.99%

Connect with our mortgage partner

Frank Mortgage

Frank Mortgage

Canada's No Fee Mortgage Marketplace

Online mortgage broker offering quick and simple access to Canada's top lenders – compare rates and complete your mortgage in a secure online environment

Connect with a mortgage expert

The displayed rates are provided as guidance only, are not guaranteed, or are to be considered an approval of credit. Approval will be based solely on your personal situation. You are encouraged to speak with a Mortgage Professional for the most accurate information and to determine your eligibility.

Property Insights

Forest View Public School
  • Public
  • JK - 8
College Park Elementary School
  • Private
  • JK - 8
Kingsway College Private High School
  • Private
  • 9 - 12
St John XXIII Catholic School
  • Catholic
  • JK - 8
Clara Hughes Public School
  • Public
  • JK - 8
Vincent Massey Public School
  • Public
  • JK - 8
Eastdale Collegiate Vocational Institute
  • Public
  • 9 - 12
Mother Teresa Catholic Elementary School
  • Catholic
  • JK - 8
Durham Elementary Private School
  • Private
  • 1 - 8
David Bouchard Public School
  • Public
  • JK - 8
School catchments and distances are intended to be used as reference only. To verify enrolment eligibility for a property, contact the school directly.Report Incorrect Info
Listing data is subject to copyright, disclaimer, and additional requirements from the data provider. See our Terms of Use for terms applicable to this listing. Listing data was last updated on 2026-10-16.
We use cookies and other technologies for functionality, security, and to provide you with a personalized experience on our online services. By continuing to use our online services, you agree to our Privacy Policy and Terms of Use. For information on how to adjust your privacy settings, visit our Cookie Policy.
Dismiss

