For Sale: 21-7 Davidson Boulevard, Hamilton, ON - REW
Boost your listing
Listing featured. Your listing will be featured on REW.
View featured placement
$659,000
3 bd • 3 ba • 1465 sf • Townhouse

21 - 7 Davidson BoulevardHamilton, ON, L9H 6Y7

Dundas
  • 3 Bed
  • 3 Bath
  • 1465 Sqft
  • Townhouse

About this home

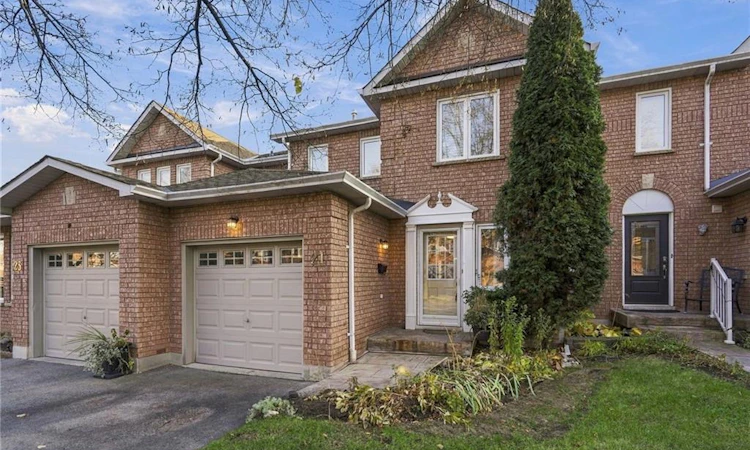
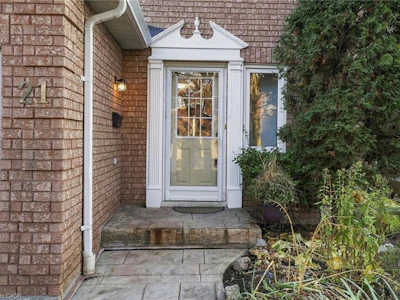
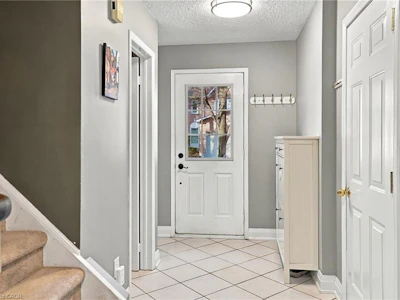
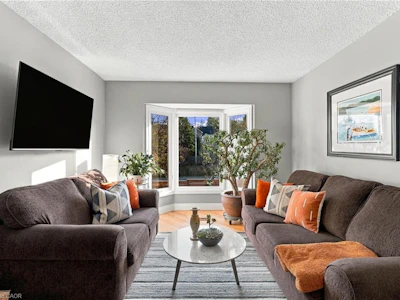
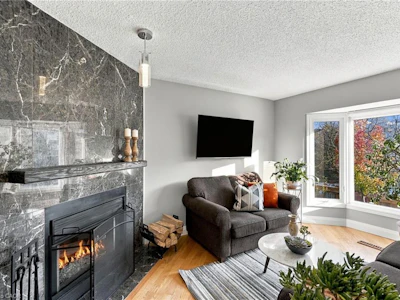
Tucked into an amazing quiet neighbourhood in Dundas, this three-bedroom, three-bathroom townhouse offers 1,465 square feet, a fully finished walkout basement and some of the best of Dundas close by. Spend a Saturday morning on the trails at Dundas Valley Conservation Area, then head downtown for coffee and a stroll past the shops along King Street West. Plus, it’s just minutes away from both elementary schools, as well as Dundas Valley Secondary School! Allowing children to do J.K to Grade Twelve with just a short walk, no bussing required! The neighbourhood is perfect for those seeking a relaxed environment, with plenty of public green spaces and peaceful streets. Inside, genuine hardwood floors refinished in September (2025) bring warmth to the main floor, while California shutters add a classic touch throughout the home. Newer countertops and cabinet doors give the kitchen a fresh look, and the wood-burning fireplace makes the living area an inviting place to settle in on cooler evenings. The fully finished walkout basement is a standout feature, with direct access outside to a sweet patio to enjoy your morning coffee or warm summer evenings! Plus, there is room for a second living area, a home office or a space to work out. A single-car garage and an additional driveway parking space make coming and going easy. With updated finishes, flexible living space and the valley trails close to home, there’s plenty to enjoy from day one. Don’t be TOO LATE *! *REG TM. RSA
Listed by
34 years experience
English
15 Awards
458 Recommendations

Home facts and features

Price details
List Price
Gross Taxes for 2026
$4,187
Strata Maintenance Fees
$589 Monthly
Home facts
Bedrooms
3
Full Bathrooms
3
Parking Spaces
2
Parking Details
Attached Garage, Inside Entry
Property Type
Townhouse
Year Built
Built in 1992 (34 yrs old)
Style
Townhouse
Heating Type
Forced Air,Natural Gas
Cooling
Central Air
Basement Details
Full,Finished
Features
Central Vacuum, Central Vacuum Roughed-in, In Basement, In-law Capability, Wood Burning
Amenities
Bbqs Permitted, Parking
Appliances
Central Vac, Dishwasher, Dryer, Garden Bed Against Fence, Microwave, Refrigerator, Stove, Washer, Window Coverings
Community
Agent details
Primary Agent
Primary Broker
RE/MAX Escarpment Realty Inc.
Listing details
Days on REW
3 Days
Property Views
13
MLS® Number
40879325
Source
Information Technology Systems Ontario
Board
Cornerstone Association of REALTORS®
Is this your listing? Help it to stand out.

Mortgage Calculator

provided by REW Digital Ltd
Estimated Payments
Purchase Price
Mortgage Total
Down Payment
Amortization
25 Years
Interest Rate
3.99%

Connect with our mortgage partner

Frank Mortgage

Frank Mortgage

Canada's No Fee Mortgage Marketplace

Online mortgage broker offering quick and simple access to Canada's top lenders – compare rates and complete your mortgage in a secure online environment

Connect with a mortgage expert

The displayed rates are provided as guidance only, are not guaranteed, or are to be considered an approval of credit. Approval will be based solely on your personal situation. You are encouraged to speak with a Mortgage Professional for the most accurate information and to determine your eligibility.

Property Insights

Sir William Osler Elementary School
  • Public
  • JK - 8
Dundas Valley Secondary School
  • Public
  • 9 - 12
St. Bernadette Catholic Elementary School
  • Catholic
  • JK - 8
Strata Montessori Adolescent School
  • Private
  • 7 - 9
Hamilton Academy of Performing Arts
  • Private
  • 4 - 12
Dundas Central Public School
  • Public
  • JK - 8
Greensville Public School
  • Public
  • JK - 5
Dundana Public School
  • Public
  • JK - 5
St. Augustine Catholic Elementary School
  • Catholic
  • JK - 8
Rousseau Public School
  • Public
  • JK - 6
School catchments and distances are intended to be used as reference only. To verify enrolment eligibility for a property, contact the school directly.Report Incorrect Info
Listing data is subject to copyright, disclaimer, and additional requirements from the data provider. See our Terms of Use for terms applicable to this listing. Listing data was last updated on 2026-11-20.
We use cookies and other technologies for functionality, security, and to provide you with a personalized experience on our online services. By continuing to use our online services, you agree to our Privacy Policy and Terms of Use. For information on how to adjust your privacy settings, visit our Cookie Policy.
Dismiss