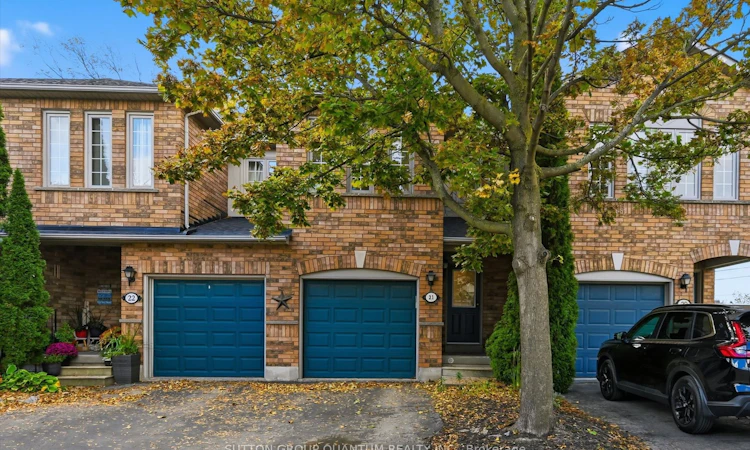
For Sale: 21-5555 Prince William Drive, Burlington, ON - REW
Boost your listing
Listing featured. Your listing will be featured on REW.
View featured placement
$649,777
3 bd • 3 ba • 1400 - 1599 sf • Townhouse

21 - 5555 Prince William DriveBurlington, ON, L7L 6P3

Appleby
  • 3 Bed
  • 3 Bath
  • 1400 - 1599 Sqft
  • Townhouse

About this home

Wow! Only $649,777 for a spacious 1580 (above-ground) sqft condo townhouse with the essential 2 full bathrooms on the 2nd floor. That's right! It's the real price! Which brings me to the top 7 reasons to buy this home! 1. Size matters! There is a huge difference between a 1250 sqft townhouse and a 1500+ sqft townhouse, especially felt in the size of the kitchen, and main living space. Why settle for a cramped, tiny townhouse when you can have over 2000 sqft of finished living space! 2. Very desirable location: The backbone of any neighbourhood are the schools, and you can't find a stronger duo than Frontenac Elementary ranked 90th percentile in ON, and Nelson Secondary ranked 91st. It only gets better when you look at all the next-door plazas have to offer, plus being next to the long centennial bikeway, plus Sherwood Park next-door, plus 5 min drive to Appleby GO, plus 2 min to QEW, plus plus plus! 3. Amazing Value! You can't argue with the value for money, and with such strong size and location fundamentals you can be sure everything you do with this property is a sound investment. 4. Finished basement: A basement office and rec room are now essential features especially when you have a door to the basement to get privacy/quiet when you need it; plus lots of storage! 5. Two Full Bathrooms means a private ensuite bathroom for the primary bedroom and a separate full bathroom for the 2nd/3rd bedrooms. 6. Fenced in backyard: Many condo townhouses just don't give you that privacy in the backyard which is a dealbreaker when it comes to securing pets and children. 7. Well maintained: Roof 2024, AC 2025, and Garage door 2021. Plus the peace of mind you get with a 1998 which was an excellent build year featuring the dry basements you get with a poured concrete foundation, more modern energy efficiency, reliable copper wiring, and sound copper plumbing. Book your showing today before it's gone!
Listed by: Kirk John Germain Fournier, Salesperson, SUTTON GROUP QUANTUM REALTY INC.

Home facts and features

Price details
List Price
Gross Taxes for 2026
$4,197
Strata Maintenance Fees
$192
Home facts
Bedrooms
3
Full Bathrooms
3
Parking Spaces
2
Property Type
Townhouse
Year Built
16 - 30 yrs old
Exterior Finish
Brick
Heating Type
Forced Air, Gas
Cooling
Central Air
Basement Details
Finished, Full
Features
Ensuite
Amenities
Building Insurance Included, Common Elements Included
Community
Agent details
Primary Agent
Primary Broker
SUTTON GROUP QUANTUM REALTY INC.
Listing details
Days on REW
1 Day
MLS® Number
W14088440
Source
Toronto Real Estate Board
Is this your listing? Help it to stand out.

Mortgage Calculator

provided by REW Digital Ltd
Estimated Payments
Purchase Price
Mortgage Total
Down Payment
Amortization
25 Years
Interest Rate
3.99%

Connect with our mortgage partner

Frank Mortgage

Frank Mortgage

Canada's No Fee Mortgage Marketplace

Online mortgage broker offering quick and simple access to Canada's top lenders – compare rates and complete your mortgage in a secure online environment

Connect with a mortgage expert

The displayed rates are provided as guidance only, are not guaranteed, or are to be considered an approval of credit. Approval will be based solely on your personal situation. You are encouraged to speak with a Mortgage Professional for the most accurate information and to determine your eligibility.

Property Insights

Frontenac Public School
  • Public
  • JK - 8
Robert Bateman High School
  • Public
  • 9 - 12
Ascension School
  • Catholic
  • JK - 8
Mohawk Gardens Public School
  • Public
  • JK - 6
St Patrick School
  • Catholic
  • JK - 8
Pineland Public School
  • Public
  • JK - 8
Glenn Arbour Academy
  • Private
  • JK - 8
St Dominics School
  • Catholic
  • JK - 8
Pauline Johnson Public School
  • Public
  • JK - 6
Corpus Christi Catholic Secondary School
  • Catholic
  • 9 - 12
School catchments and distances are intended to be used as reference only. To verify enrolment eligibility for a property, contact the school directly.Report Incorrect Info
Listing data is subject to copyright, disclaimer, and additional requirements from the data provider. See our Terms of Use for terms applicable to this listing. Listing data was last updated on 2026-10-16.
We use cookies and other technologies for functionality, security, and to provide you with a personalized experience on our online services. By continuing to use our online services, you agree to our Privacy Policy and Terms of Use. For information on how to adjust your privacy settings, visit our Cookie Policy.
Dismiss






