For Sale: 21-485 Pringle Avenue, Milton, ON - REW
Boost your listing
Listing featured. Your listing will be featured on REW.
View featured placement
$1,149,999
3 + 1 bd 4 ba 2000 - 2500 sf House

21 - 485 Pringle AvenueMilton, ON, L9T 8A9

Scott
  • 3 + 1 Bed
  • 4 Bath
  • 2000 - 2500 Sqft
  • House

About this home

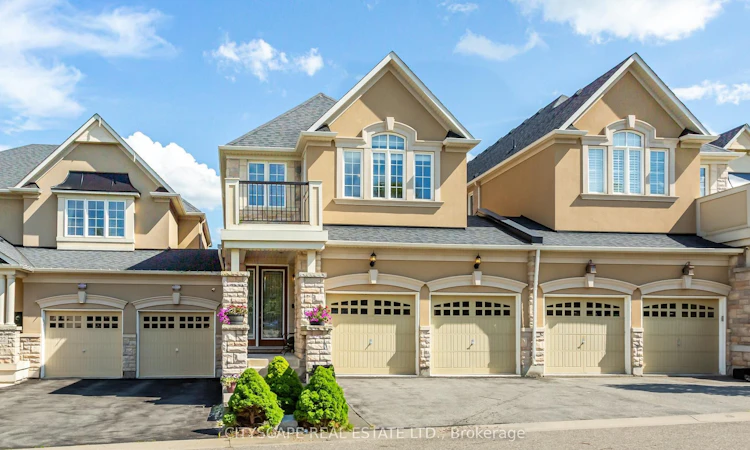
Executive Mattamy Townhouse, The Manor-2371 Sq Ft in one of Milton's most sought-after communities. Linked Only At Garage. Elegantly Appointed With 9' Ceilings, Hrdwd Floors & Stairs, Open Concept Great Room With Cast Stone Fire Place, pot lights, & Built-In Book Shelves. Gourmet Kit, Granite Counters, stainless steel appliances, Island With Breakfast Bar, Pendant Lights and abundant cabinetry . Formal Dining Rm. Master Bdrm Retreat/Ensuite, 2 Walk-In Closets. Convenience of a second-floor laundry, Jack & Jill 4pcs washroom with 2 Bedrooms and Built In Office Desk. The professionally finished basement extends the living space with a large recreation room, additional 3Pcs bathroom, Bedroom and lot of Storage. Additional highlights include interior access to the garage plus a rare second garage door providing direct access to the backyard. Freshly painted and move-in ready, this home combines upscale living with everyday convenience. *Condo fee has been the same for the last 10 years* Fenced Rear Garden With Deck & Landscaping.
Listed by: Rizwan Nawaz Malik, Salesperson, CITYSCAPE REAL ESTATE LTD.

Home facts and features

Price details
List Price
Gross Taxes for 2026
$5,641
Home facts
Bedrooms
3 + 1
Full Bathrooms
4
Parking Spaces
4
Parking Details
Available
Property Type
House
Lot Size
26 ft x 108 ft (2869 ft²)
Depth
108.27
Frontage
26.5
Year Built
6 - 15 yrs old
Exterior Finish
Stone, Stucco (Plaster)
Heating Type
Forced Air, Gas
Cooling
Central Air
Basement Details
Full
Community
Agent details
Primary Agent
Primary Broker
CITYSCAPE REAL ESTATE LTD.
Listing details
Days on REW
1 Day
MLS® Number
W13700548
Source
Toronto Real Estate Board
Is this your listing? Help it to stand out.

Mortgage Calculator

Estimated Payments
Purchase Price
Mortgage Total
Down Payment
Amortization
25 Years
Interest Rate
3.99%

Connect with our mortgage partner

REW Money

REW Money

REW Money

Connect with a mortgage expert

The displayed rates are provided as guidance only, are not guaranteed, or are to be considered an approval of credit. Approval will be based solely on your personal situation. You are encouraged to speak with a Mortgage Professional for the most accurate information and to determine your eligibility.

Property Insights

Queen of Heaven Elementary Catholic School
  • Catholic
  • JK - 8
P. L. Robertson Public School
  • Public
  • JK - 8
Escarpment View Public School
  • Public
  • JK - 8
St. Benedict Elementary Catholic School
  • Catholic
  • JK - 8
Jean Vanier Catholic Secondary School
  • Catholic
  • 9 - 12
Anne J. MacArthur Public School
  • Public
  • JK - 8
J M Denyes Public School
  • Public
  • JK - 5
Our Lady of Victory School
  • Catholic
  • JK - 8
Milton District High School
  • Public
  • 9 - 12
Martin Street Public School
  • Public
  • JK - 5
School catchments and distances are intended to be used as reference only. To verify enrolment eligibility for a property, contact the school directly.Report Incorrect Info
Listing data is subject to copyright, disclaimer, and additional requirements from the data provider. See our Terms of Use for terms applicable to this listing. Listing data was last updated on 2026-08-21.
We use cookies and other technologies for functionality, security, and to provide you with a personalized experience on our online services. By continuing to use our online services, you agree to our Privacy Policy and Terms of Use. For information on how to adjust your privacy settings, visit our Cookie Policy.
Dismiss

