For Sale: 209 Danny Wheeler Boulevard, Georgina, ON - REW
Boost your listing
Listing featured. Your listing will be featured on REW.
View featured placement
$1,299,999
5 bd 4 ba 3500 - 4999 sf House

209 Danny Wheeler BoulevardGeorgina, ON, L4P 0J7

Keswick North
  • 5 Bed
  • 4 Bath
  • 3500 - 4999 Sqft
  • House

About this home

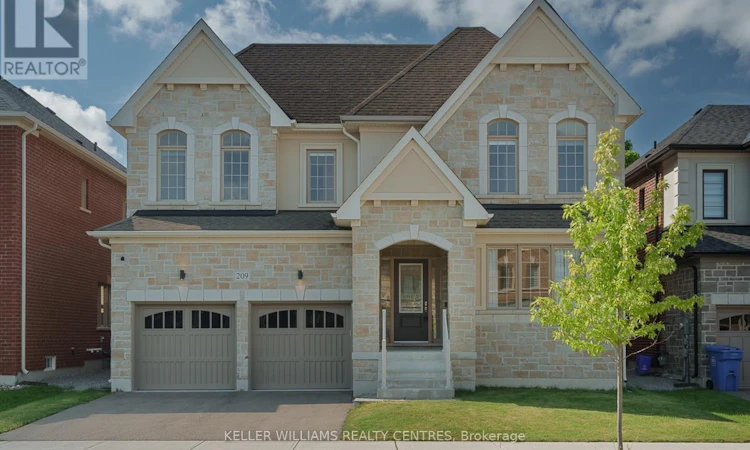
Welcome to 209 Danny Wheeler Blvd, a meticulously maintained and lovingly cared for 5-bedroom, 4-bathroom home with anattached 3-car tandem double-door garage situated on an executive 50' by 115' lot with a fully-fenced yard and a stone façadefor stunning curb appeal in the highly-sought after Georgina Heights by Treasure Hill.Built in 2020, this Glenview model floor plan features 4,062 square foot living space featuring countless luxurious upgrades suchas Hickory hardwood floors, modern Quartz countertops, stainless steel appliances, solid-core doors and cabinetry, a main floorhome office, and formal dining and living rooms after being welcomed by the stunning two-story grand foyer.Ascend the stunning solid oak staircase accented by wrought-iron banisters to the second level where five spacious bedroomsand a convenient second-floor laundry room await. Retreat to the spacious primary suite that features a massive walk-in closetand a spa-inspired six-piece ensuite complete with a double vanity, private water closet, oversized soaker tub and framelessglass shower. Four additional bedrooms (totalling five), each with a private walk-in closet and direct access to semi-ensuite bathrooms with enclosed toilets and baths provide the ideal layout for growing or multi-generational families.Located in the charming lakeside town of Georgina on the shores of Cook's Bay on the picturesque Lake Simcoe, this spectacular home is a stone's throw away from beaches, golf courses, marinas, parks, shopping, restaurants and excellent schools through the York Region District Public and Catholic School Boards. Come experience the perfect balance of small-town charm, lakeside living and exceptional pride of ownership. (id:63626)
Listed by: YAHYA EMERY, Broker, Keller Williams Realty Centres Inc

Home facts and features

Price details
List Price
Gross Taxes for 2026
$9,304
Home facts
Bedrooms
5
Full Bathrooms
3
Partial Bathrooms
1
Parking Spaces
6
Parking Details
Attached Garage, Garage
Property Type
House
Depth
114.8 feet
Frontage
49.2 feet
Title
Freehold
Exterior Finish
Brick, Stone
Heating Type
Forced air, Natural gas
Cooling
Central air conditioning, Air exchanger
Basement Details
Unfinished,
Features
Alarm system, Fireplace(s), Security system, Separate Electricity Meters, Smoke Detectors
Appliances
Blinds, Central Vacuum, Dishwasher, Dryer, Garage door opener remote(s), Hood Fan, Oven, Washer, Water Heater, Water meter
Community
Agent details
Primary Agent
Primary Broker
Keller Williams Realty Centres Inc
Listing details
Days on REW
3 Days
MLS® Number
N13568832
Source
Canadian Real Estate Association

Is this your listing? Help it to stand out.

Mortgage Calculator

Estimated Payments
Purchase Price
Mortgage Total
Down Payment
Amortization
25 Years
Interest Rate
3.99%

Connect with our mortgage partner

REW Money

REW Money

REW Money

Connect with a mortgage expert

The displayed rates are provided as guidance only, are not guaranteed, or are to be considered an approval of credit. Approval will be based solely on your personal situation. You are encouraged to speak with a Mortgage Professional for the most accurate information and to determine your eligibility.

Property Insights

Keswick Public School
  • Public
  • JK - 8
W J Watson Public School
  • Public
  • JK - 8
Lakeside Public School
  • Public
  • JK - 8
St Thomas Aquinas Catholic Elementary School
  • Catholic
  • JK - 6
R L Graham Public School
  • Public
  • JK - 8
Keswick High School
  • Public
  • 9 - 12
Fairwood Public School
  • Public
  • JK - 8
Jersey Public School
  • Public
  • JK - 8
Prince of Peace Catholic Elementary School
  • Catholic
  • JK - 6
Deer Park Public School
  • Public
  • JK - 8
School catchments and distances are intended to be used as reference only. To verify enrolment eligibility for a property, contact the school directly.Report Incorrect Info
Listing data is subject to copyright, disclaimer, and additional requirements from the data provider. See our Terms of Use for terms applicable to this listing. Listing data was last updated on 2026-07-18.

