For Sale: 208 Ross Avenue, Sarnia, ON - REW
Boost your listing
Listing featured. Your listing will be featured on REW.
View featured placement
$305,400
3 bd 2 ba 1100 - 1499 sf House

208 Ross AvenueSarnia, ON, N7T 1J7

  • 3 Bed
  • 2 Bath
  • 1100 - 1499 Sqft
  • House

About this home

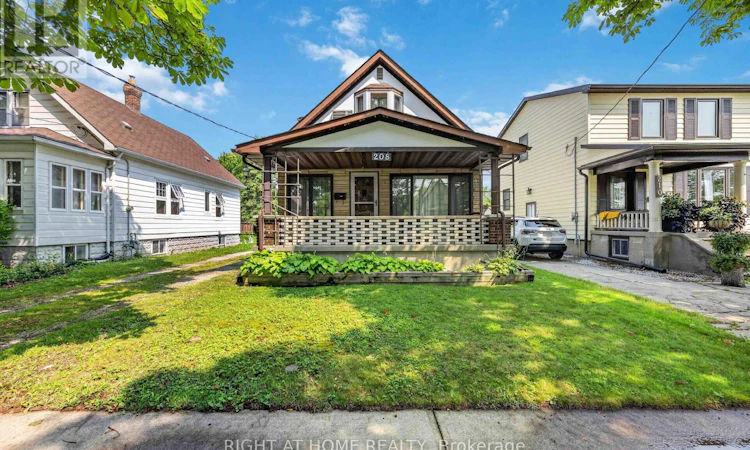
Welcome to 208 Ross Avenue, offered for sale for the first time in over 55 years. Lovingly cared for by the same family since 1971, this well-maintained 3-bedroom, 1.5-bathroom home is ready for its next chapter. Featuring a finished basement that provides additional living space for a family room, games room, home office, or hobby area, there's plenty of room for a growing family to spread out.Situated on a deep 40 x 153-foot lot, the property offers an expansive backyard with plenty of room to enjoy and once featured a detached garage. Adding to the appeal is the property's R2 zoning, which may provide future development potential, including the possibility of a multi-family conversion, subject to buyer verification and any required municipal approvals.The location is hard to beat. Situated directly across from P.E. McGibbon Public School, this home is also just a short walk to the restaurants, cafés, shops, and community events that make Mitton Village one of Sarnia's most vibrant and up-and-coming destinations. Parks, schools, and everyday amenities are all close by, making this an excellent location for families and investors alike.Whether you're a first-time home buyer, growing family, or investor looking for future potential, this is a fantastic opportunity to own a home that has been cherished by the same family for over five decades. (id:63626)
Listed by: DION EDWARDS, Salesperson, RIGHT AT HOME REALTY

Home facts and features

Price details
List Price
Gross Taxes for 2026
$2,115
Home facts
Bedrooms
3
Full Bathrooms
1
Partial Bathrooms
1
Parking Spaces
4
Parking Details
No Garage
Property Type
House
Depth
158.5 feet
Frontage
40.0 feet
Title
Freehold
Exterior Finish
Stucco, Brick Facing
Heating Type
Baseboard heaters, Electric
Cooling
Window air conditioner, Wall unit
Basement Details
Finished,
Features
Fireplace(s), Separate Heating Controls
Appliances
Dryer, Refrigerator, Stove, Washer, Water meter
Agent details
Primary Agent
DION EDWARDS
Primary Broker
RIGHT AT HOME REALTY
Listing details
Days on REW
1 Day
MLS® Number
X13668070
Source
Canadian Real Estate Association
Board
London and St. Thomas Association of REALTORS®

Is this your listing? Help it to stand out.

Mortgage Calculator

Estimated Payments
Purchase Price
Mortgage Total
Down Payment
Amortization
25 Years
Interest Rate
3.99%

Connect with our mortgage partner

REW Money

REW Money

REW Money

Connect with a mortgage expert

The displayed rates are provided as guidance only, are not guaranteed, or are to be considered an approval of credit. Approval will be based solely on your personal situation. You are encouraged to speak with a Mortgage Professional for the most accurate information and to determine your eligibility.

Property Insights

Great Lakes Secondary School
  • Public
  • 9 - 12
Hanna Memorial Public School
  • Public
  • JK - 8
St. Matthew Catholic School
  • Catholic
  • JK - 8
London Road School
  • Public
  • JK - 8
Queen Elizabeth II School
  • Public
  • JK - 8
Holy Trinity Catholic School
  • Catholic
  • JK - 8
Lansdowne Public School
  • Public
  • JK - 8
High Park Public School
  • Public
  • JK - 8
Rosedale Public School
  • Public
  • JK - 8
É Élém C Saint-Thomas-d'Aquin
  • Catholic
  • JK - 6
School catchments and distances are intended to be used as reference only. To verify enrolment eligibility for a property, contact the school directly.Report Incorrect Info

Cities near Sarnia

    Neighborhoods near Sarnia

      Listing data is subject to copyright, disclaimer, and additional requirements from the data provider. See our Terms of Use for terms applicable to this listing. Listing data was last updated on 2026-08-12.
      We use cookies and other technologies for functionality, security, and to provide you with a personalized experience on our online services. By continuing to use our online services, you agree to our Privacy Policy and Terms of Use. For information on how to adjust your privacy settings, visit our Cookie Policy.
      Dismiss

