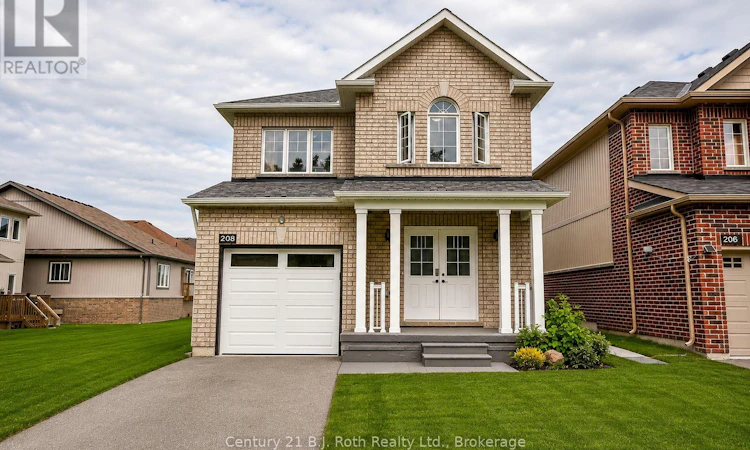
For Sale: 208 Diana Drive, Orillia, ON - REW
Boost your listing
Listing featured. Your listing will be featured on REW.
View featured placement
$749,000
4 bd 3 ba 1500 - 1999 sf House

208 Diana DriveOrillia, ON, L3V 8J8

  • 4 Bed
  • 3 Bath
  • 1500 - 1999 Sqft
  • House

About this home

Welcome to 208 Diana Drive, located in Orillia's highly sought-after Westridge community. This beautifully maintained home has been thoughtfully renovated and offers exceptional flexibility for today's lifestyle. The bright, open-concept main level features a beautifully appointed kitchen overlooking the dining and living areas, complete with a stunning fireplace feature wall. Main floor laundry and inside entry from the garage provide everyday convenience, while the attached garage has been upgraded with a new insulated garage door, new rails and mechanical components, and an EV charging outlet. The second level offers four spacious bedrooms, including a generous primary suite with a walk-in closet and semi-ensuite access to the 4-piece bathroom. The professionally finished walk-out basement significantly expands the home's living space, offering excellent in-law suite potential with its bright walk-out lower level. This impressive space features a spacious recreation and living area centered around a cozy gas fireplace, creating the perfect setting for family gatherings or relaxing evenings at home. The lower level also includes a newly completed 3-piece bathroom and dedicated plumbing, electrical, and venting for a future second laundry area, providing excellent flexibility for extended family, guests, or multigenerational living. Situated on a fully fenced corner lot, this home is ideally located within walking distance to Lakehead University, Costco, restaurants, Rotary Place Recreation Centre, parks, schools, and numerous amenities. Combining quality renovations, functional living spaces, and an unbeatable location, 208 Diana Drive is a move-in-ready home that offers the perfect blend of comfort, style, and versatility. Pictures have been digitally altered. (id:63626)
Listed by: CHRISTINE HALEY, Salesperson, Century 21 B.J. Roth Realty Ltd.

Home facts and features

Price details
List Price
Gross Taxes for 2025
$4,641
Home facts
Bedrooms
4
Full Bathrooms
2
Partial Bathrooms
1
Parking Spaces
3
Parking Details
Garage
Property Type
House
Depth
109 M
Frontage
33.0 meters
Title
Freehold
Exterior Finish
Brick
Heating Type
Forced air, Natural gas
Cooling
Central air conditioning
Basement Details
Finished, Partially finished, Walk out, ,
Features
Fireplace(s)
Appliances
Dishwasher, Dryer, Microwave, Range, Refrigerator, Washer
Agent details
Primary Agent
CHRISTINE HALEY
Primary Broker
Century 21 B.J. Roth Realty Ltd.
Listing details
Days on REW
22 Days
MLS® Number
S13508460
Source
Canadian Real Estate Association

Is this your listing? Help it to stand out.

Mortgage Calculator

Estimated Payments
Purchase Price
Mortgage Total
Down Payment
Amortization
25 Years
Interest Rate
3.99%

Connect with our mortgage partner

REW Money

REW Money

REW Money

Connect with a mortgage expert

The displayed rates are provided as guidance only, are not guaranteed, or are to be considered an approval of credit. Approval will be based solely on your personal situation. You are encouraged to speak with a Mortgage Professional for the most accurate information and to determine your eligibility.

Property Insights

Twin Lakes Secondary School
  • Public
  • 9 - 12
Harriett Todd Public School
  • Public
  • JK - 8
Orillia Secondary School
  • Public
  • 9 - 12
ÉÉC Samuel-de-Champlain
  • Catholic
  • JK - 6
Lions Oval Public School
  • Public
  • JK - 8
Orchard Park Elementary School
  • Public
  • JK - 8
Monsignor Lee School
  • Catholic
  • JK - 8
Patrick Fogarty Secondary School
  • Catholic
  • 9 - 12
Orillia Campus School
  • Public
  • 9 - 12
Orillia Christian School
  • Private
  • JK - 8
School catchments and distances are intended to be used as reference only. To verify enrolment eligibility for a property, contact the school directly.Report Incorrect Info
Listing data is subject to copyright, disclaimer, and additional requirements from the data provider. See our Terms of Use for terms applicable to this listing. Listing data was last updated on 2026-07-22.

