For Sale: 208-190 20 Hwy Highway W, Pelham, ON - REW
Boost your listing
Listing featured. Your listing will be featured on REW.
View featured placement
$429,000
2 bd • 2 ba • 1200 - 1398 sf • Apt/Condo
208-190 20 Hwy Highway W
Street ViewDirections

208 - 190 Hwy 20 Highway WPelham, ON, L3E 0V6

  • 2 Bed
  • 2 Bath
  • 1200 - 1398 Sqft
  • Apt/Condo

About this home

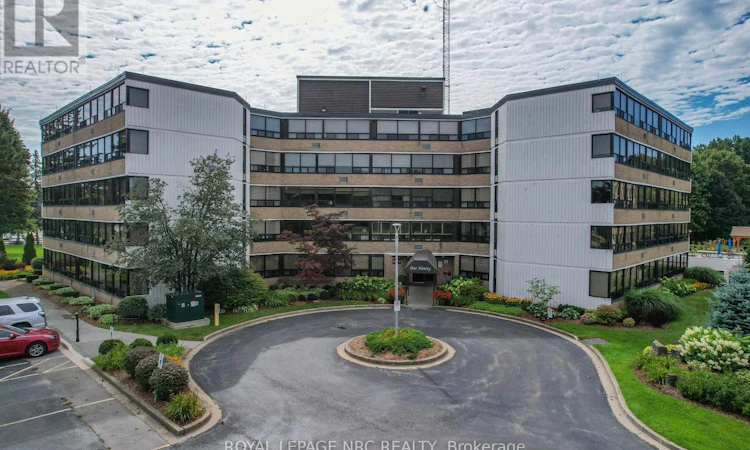
A cozy escape in the heart of Fonthill, where everywhere in Niagara is at your doorstep! At Lookout, the living is large! Exceptionally spacious 2 bedroom 2 bathroom suite. Pelham is known for its rolling hills and nature. This condo rests on one of the most beautiful pieces of condo real estate in Niagara. Perched at the top of the escarpment, the backdrop has mature trees, a ravine, and a plethora of amenities to keep you busy with your favourite activities during any season! The huge great room will accommodate all the furniture from your current home. There's more than enough space for your living room/family room aspirations and your dining room furniture! A crisp white galley kitchen has plenty of cupboards for storage and a bright modern vibe. The extra spacious primary bedroom has an ensuite as well as a bonus room. . Enjoy the easy access of Highway 20 with a country feel and energizing powers of nature right from your windows, your own resort awaits. In summer you can soak up the inground pool, community BBQs and garden plots. The yard features gazebos and landscaped walking spaces. The lower level has underground parking and an indoor carwash. Make use of the party room, library and workout room when you need extra space for your family functions. If you are looking to lock and go, or you've had it with shovelling and mowing, this is a wonderful lifestyle! Please see inclusions for list of everything included. (id:63626)
Listed by: Carol Frick-Allon, Salesperson, ROYAL LEPAGE NRC REALTY

Home facts and features

Price details
List Price
Gross Taxes for 2025
$3,058
Strata Maintenance Fees
$978 Monthly
Home facts
Bedrooms
2
Full Bathrooms
2
Parking Spaces
1
Parking Details
Garage, Underground
Property Type
Apt/Condo
Title
Condo/Strata
Exterior Finish
Concrete, Brick
Heating Type
Baseboard heaters, Electric
Cooling
Wall unit
Pool
Outdoor Pool
Features
Laundry- Coin operated, Storage - Locker
Amenities
Car Wash, Exercise Centre, Party Room, Recreation Centre
Appliances
Cooktop, Dishwasher, Oven, Refrigerator
Agent details
Primary Agent
Primary Broker
ROYAL LEPAGE NRC REALTY
Secondary Agent
Joshua Allon
Secondary Broker
ROYAL LEPAGE NRC REALTY
Listing details
Days on REW
1 Day
MLS® Number
X14172070
Source
Canadian Real Estate Association
Board
Niagara Association of REALTORS®
Is this your listing? Help it to stand out.

Mortgage Calculator

provided by REW Digital Ltd
Estimated Payments
Purchase Price
Mortgage Total
Down Payment
Amortization
25 Years
Interest Rate
3.99%

Connect with our mortgage partner

Frank Mortgage

Frank Mortgage

Canada's No Fee Mortgage Marketplace

Online mortgage broker offering quick and simple access to Canada's top lenders – compare rates and complete your mortgage in a secure online environment

Connect with a mortgage expert

The displayed rates are provided as guidance only, are not guaranteed, or are to be considered an approval of credit. Approval will be based solely on your personal situation. You are encouraged to speak with a Mortgage Professional for the most accurate information and to determine your eligibility.

Property Insights

A K Wigg Public School
  • Public
  • JK - 8
Glynn A Green Public School
  • Public
  • JK - 8
E L Crossley Secondary School
  • Public
  • 9 - 12
St Alexander Catholic Elementary School
  • Catholic
  • JK - 8
Pelham Centre Public School
  • Public
  • JK - 8
Alexander Kuska KSG Catholic Elementary School
  • Catholic
  • JK - 8
E W Farr Memorial Public School
  • Public
  • JK - 3
Father Patrick H. Fogarty School
  • Catholic
  • 9 - 12
ÉÉC du Sacré-Coeur-Welland
  • Catholic
  • JK - 8
St Ann Catholic Elementary School
  • Catholic
  • JK - 8
School catchments and distances are intended to be used as reference only. To verify enrolment eligibility for a property, contact the school directly.Report Incorrect Info
Listing data is subject to copyright, disclaimer, and additional requirements from the data provider. See our Terms of Use for terms applicable to this listing. Listing data was last updated on 2026-11-12.
We use cookies and other technologies for functionality, security, and to provide you with a personalized experience on our online services. By continuing to use our online services, you agree to our Privacy Policy and Terms of Use. For information on how to adjust your privacy settings, visit our Cookie Policy.
Dismiss