For Sale: 2073 Hawley Road, Severn, ON - REW
Boost your listing
Listing featured. Your listing will be featured on REW.
View featured placement
$1,549,900
3 bd • 2 ba • 2000 - 2499 sf • House

2073 Hawley RoadSevern, ON, L3V 0X7

Bass Lake
  • 3 Bed
  • 2 Bath
  • 2000 - 2499 Sqft
  • House

About this home

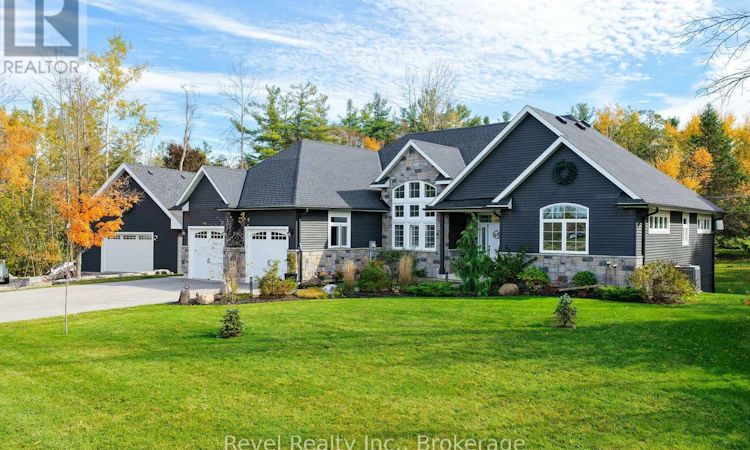
STUNNING BUNGALOW/DETACHED HEATED WORKSHOP WITH LOFT ON 1.5 ACRES. Custom built home in 2018, this beautifully maintained home combines modern finishes, impressive architectural details and exceptional outdoor spaces in the desirable Marchmont School District. Mature trees, landscaped grounds and a paved driveway with parking for 8-10 vehicles create a welcoming first impression. Inside, soaring 15-foot dining room ceilings, 9-foot ceilings elsewhere, 8-foot interior doors and abundant casement and transom windows fill the open-concept layout with natural light. Engineered hardwood flooring flows throughout, while the stylish white maple kitchen features quartz countertops, an 8-foot island and a bright breakfast area. The family room is anchored by a floor-to-ceiling stone fireplace with an updated bookcase surround. The spacious primary suite includes an organized walk-in closet and renovated ensuite, complemented by two additional bedrooms and an updated main bath. A redesigned mudroom adds pantry storage and ceramic tile flooring, while the new combined laundry room and powder room feature quartz counters and cabinetry. Outside, enjoy a deck off the kitchen, concrete patios, a gazebo, four-person hot tub and a fire pit area, all surrounded by updated landscaping. A storage shed, new window and door capping, and charcoal grey eavestroughs add function and curb appeal. The standout detached 24' x 24' shop, built in 2023, is insulated, drywalled and heated and cooled by a heat pump, with a garage door opener and separate 60-amp panel. Above, a 13' x 24' insulated, heated loft with partial tongue-and-groove pine finishes is accessed from a 10' x 12' deck with storage below. Central vacuum and numerous thoughtful upgrades complete this exceptional property, offering room to relax, entertain and pursue your passions in a peaceful country setting. (id:63626)
Listed by: JEN SCHOLTE, Broker, Revel Realty Inc.

Home facts and features

Price details
List Price
Gross Taxes for 2025
$5,653
Home facts
Bedrooms
3
Full Bathrooms
2
Parking Spaces
10
Parking Details
Attached Garage, Garage
Property Type
House
Lot Size
251 ft x 291 ft (1.69 acres)
Depth
291.5 feet
Frontage
251.1 feet
Title
Freehold
Style
Bungalow
Exterior Finish
Stone, Vinyl siding
Heating Type
Heat Pump, Forced air, Electric, Natural gas
Cooling
Central air conditioning, Air exchanger
Basement Details
Unfinished, Full
Features
Irregular lot size, Wooded area
Appliances
Dishwasher, Dryer, Garage door opener, Garage door opener remote(s), Microwave, Refrigerator, Stove, Washer, Water Heater, Water softener
Community
Agent details
Primary Agent
Primary Broker
Revel Realty Inc.
Listing details
Days on REW
1 Day
MLS® Number
S14087344
Source
Canadian Real Estate Association

Is this your listing? Help it to stand out.

Mortgage Calculator

provided by REW Digital Ltd
Estimated Payments
Purchase Price
Mortgage Total
Down Payment
Amortization
25 Years
Interest Rate
3.99%

Connect with our mortgage partner

Frank Mortgage

Frank Mortgage

Canada's No Fee Mortgage Marketplace

Online mortgage broker offering quick and simple access to Canada's top lenders – compare rates and complete your mortgage in a secure online environment

Connect with a mortgage expert

The displayed rates are provided as guidance only, are not guaranteed, or are to be considered an approval of credit. Approval will be based solely on your personal situation. You are encouraged to speak with a Mortgage Professional for the most accurate information and to determine your eligibility.

Property Insights

Marchmont Public School
  • Public
  • JK - 8
School catchments and distances are intended to be used as reference only. To verify enrolment eligibility for a property, contact the school directly.Report Incorrect Info
Listing data is subject to copyright, disclaimer, and additional requirements from the data provider. See our Terms of Use for terms applicable to this listing. Listing data was last updated on 2026-10-16.
We use cookies and other technologies for functionality, security, and to provide you with a personalized experience on our online services. By continuing to use our online services, you agree to our Privacy Policy and Terms of Use. For information on how to adjust your privacy settings, visit our Cookie Policy.
Dismiss

