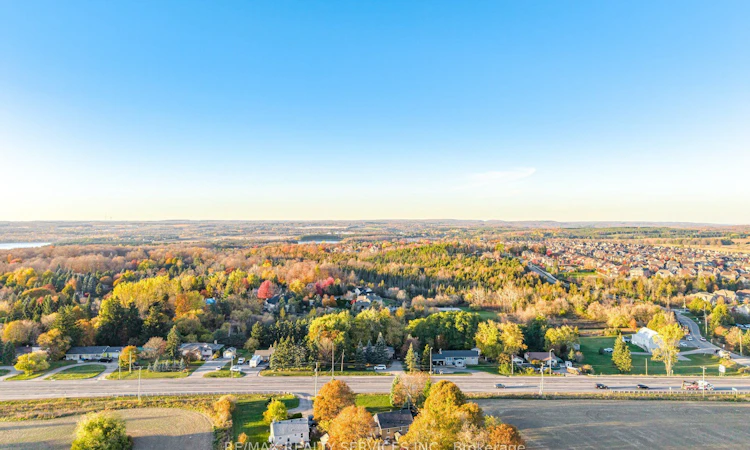
For Sale: 207117 Highway 9 N/A, Mono, ON - REW
Boost your listing
Listing featured. Your listing will be featured on REW.
View featured placement
$919,700
2 + 2 bd • 2 ba • 1100 - 1500 sf • House

207117 Highway 9 N/AMono, ON, L9W 6H9

  • 2 + 2 Bed
  • 2 Bath
  • 1100 - 1500 Sqft
  • House

About this home

Set in the peaceful surroundings of Mono, this inviting property offers something increasingly difficult to find: space to breathe, room to grow, and the freedom to live life on your own terms. Imagine children exploring the outdoors, building woodland forts, riding nearby trails, and enjoying the simple pleasures of childhood, while family and friends gather to share laughter, stories, and unforgettable moments.Designed for the realities of modern family living, this is an exceptional opportunity for a growing family, multigenerational households, or anyone seeking greater privacy, flexibility, and a refreshing change of pace. Generous living space, natural light, and the promise of outdoor enjoyment create a wonderful setting for everyday living and special occasions alike.And the best part? You can enjoy the tranquility of country living without giving up everyday convenience. Major intersections, schools, hospital services, and essential amenities are within reach, bringing together the serenity of a rural setting and the practicality of an accessible location.More than a place to live, this is an opportunity to invest in a lifestyle centred on family, freedom, and the future. In a world that seems to move faster every day, properties offering room to spread out and a connection to nature hold a special appeal.If you have been searching for a place where your family can put down roots, make lasting memories, and rediscover what truly matters, 207117 Highway 9 deserves your attention.Come for the space. Stay for the lifestyle. Build a future here.
Listed by: Gary Gurjit Bhinder, Broker, RE/MAX REALTY SERVICES INC.

Home facts and features

Price details
List Price
Gross Taxes for 2025
$5,579
Home facts
Bedrooms
2 + 2
Full Bathrooms
2
Parking Spaces
9
Property Type
House
Lot Size
125 ft x 165 ft (20625 ft²)
Depth
165.0
Frontage
125.0
Exterior Finish
Brick
Heating Type
Forced Air, Gas
Cooling
Central Air
Basement Details
Apartment
Features
Backs On Green Belt, Carbon Monoxide Detectors, Deck, Paved Yard, Sloping, Smoke Detector
Agent details
Primary Agent
Primary Broker
RE/MAX REALTY SERVICES INC.
Listing details
Days on REW
1 Day
MLS® Number
X14118954
Source
Toronto Real Estate Board
Is this your listing? Help it to stand out.

Mortgage Calculator

provided by REW Digital Ltd
Estimated Payments
Purchase Price
Mortgage Total
Down Payment
Amortization
25 Years
Interest Rate
3.99%

Connect with our mortgage partner

Frank Mortgage

Frank Mortgage

Canada's No Fee Mortgage Marketplace

Online mortgage broker offering quick and simple access to Canada's top lenders – compare rates and complete your mortgage in a secure online environment

Connect with a mortgage expert

The displayed rates are provided as guidance only, are not guaranteed, or are to be considered an approval of credit. Approval will be based solely on your personal situation. You are encouraged to speak with a Mortgage Professional for the most accurate information and to determine your eligibility.

Property Insights

Headwater Hills Montessori School
  • Private
  • Pre-K - 8
Hillcrest Private School
  • Private
  • JK - 8
St Peter School
  • Catholic
  • JK - 8
St Benedict Elementary School
  • Catholic
  • JK - 8
St Andrew School
  • Catholic
  • JK - 8
School catchments and distances are intended to be used as reference only. To verify enrolment eligibility for a property, contact the school directly.Report Incorrect Info
Listing data is subject to copyright, disclaimer, and additional requirements from the data provider. See our Terms of Use for terms applicable to this listing. Listing data was last updated on 2026-10-27.
We use cookies and other technologies for functionality, security, and to provide you with a personalized experience on our online services. By continuing to use our online services, you agree to our Privacy Policy and Terms of Use. For information on how to adjust your privacy settings, visit our Cookie Policy.
Dismiss