For Sale: 207 Merritt Court, North Middlesex, ON - REW
Boost your listing
Listing featured. Your listing will be featured on REW.
View featured placement
$679,900
2 bd • 2 ba • 1100 - 1499 sf • House

207 Merritt CourtNorth Middlesex, ON, N0M 2K0

  • 2 Bed
  • 2 Bath
  • 1100 - 1499 Sqft
  • House

About this home

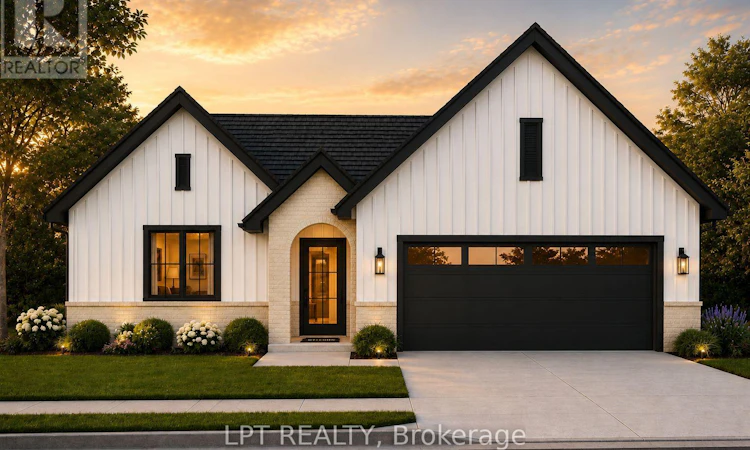
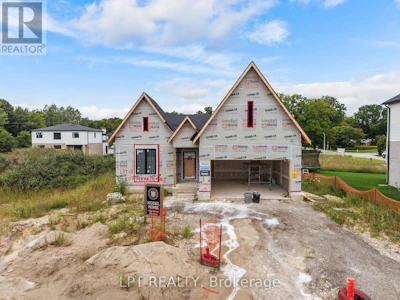
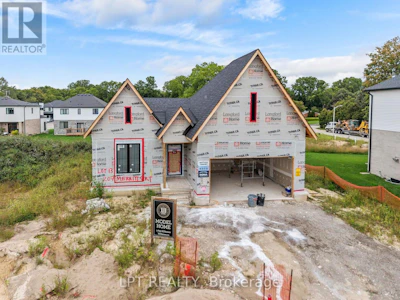
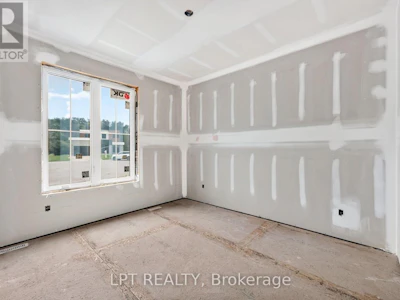
Welcome to Merritt Estates and an exceptional opportunity to own the newest addition to this sought-after community-an impeccably designed X0 Homes XACT Model (with many upgrades), 2-bedroom 1359 square foot bungalow offering refined one-floor living, modern elegance, and exceptional versatility. LIMITED-TIME OFFER: Enjoy a $40,000 promotional discount (included in the price) on this model home until Christmas Day! Privately positioned near the end of a quiet new subdivision, this stunning residence combines sophisticated design with the tranquility of small-town living. A double-wide paved driveway leads to the attached 2-car garage, offering convenience and impressive curb appeal. Inside, the spacious foyer opens to a bright, open-concept living space filled with natural light from oversized windows. An elegant electric fireplace creates a warm focal point, while the designer-inspired kitchen features a generous island with a double sink, abundant cabinetry, extensive workspace, and a walk-in pantry. The adjoining dining and living areas are ideal for entertaining. The luxurious primary bedroom suite offers a peaceful retreat with a spacious walk-in closet and private 4-piece ensuite. A second bedroom, additional 4-piece bath, and convenient main-floor laundry complete this thoughtfully designed level. The possibilities continue downstairs, where a separate lower-level entrance from the garage provides potential for additional living space, a private guest suite, extended family accommodations, or future income potential. Enjoy easy access to Grand Bend, London, and Highway 402, while Parkhill's schools, restaurants, shopping, grocery store, recreation facilities, tennis courts, baseball diamonds, hockey arena, and Parkhill Dam are all close by. Luxury, lifestyle, and opportunity come together at Merritt Estates. Take advantage of the $40,000 promotional discount and make this exceptional bungalow your next home before this limited-time offer expires! (id:63626)

Home facts and features

Price details
List Price
Home facts
Bedrooms
2
Full Bathrooms
2
Parking Spaces
6
Parking Details
Garage, Attached Garage
Property Type
House
Lot Size
73 ft x 104 ft (7654 ft²)
Depth
104 feet
Frontage
73.7 feet
Title
Freehold
Style
Bungalow
Exterior Finish
Brick, Vinyl siding
Heating Type
Forced air, Natural gas
Cooling
Central air conditioning, Air exchanger
Basement Details
Unfinished,
Features
Fireplace(s), Paved yard, Sump Pump
Appliances
Garage door opener remote(s)
Agent details
Primary Agent
GERRY LYNN
Primary Broker
LPT REALTY
Listing details
Days on REW
1 Day
MLS® Number
X13821814
Source
Canadian Real Estate Association
Board
London and St. Thomas Association of REALTORS®

Is this your listing? Help it to stand out.

Mortgage Calculator

Estimated Payments
Purchase Price
Mortgage Total
Down Payment
Amortization
25 Years
Interest Rate
3.99%

Connect with our mortgage partner

Frank Mortgage

Frank Mortgage

Canada's No Fee Mortgage Marketplace

Online mortgage broker offering quick and simple access to Canada's top lenders – compare rates and complete your mortgage in a secure online environment

Connect with a mortgage expert

The displayed rates are provided as guidance only, are not guaranteed, or are to be considered an approval of credit. Approval will be based solely on your personal situation. You are encouraged to speak with a Mortgage Professional for the most accurate information and to determine your eligibility.

Property Insights

Sacred Heart School
  • Catholic
  • JK - 8
Parkhill-West Williams School
  • Public
  • JK - 8
North Middlesex District High School
  • Public
  • 9 - 12
School catchments and distances are intended to be used as reference only. To verify enrolment eligibility for a property, contact the school directly.Report Incorrect Info
Listing data is subject to copyright, disclaimer, and additional requirements from the data provider. See our Terms of Use for terms applicable to this listing. Listing data was last updated on 2026-09-24.
We use cookies and other technologies for functionality, security, and to provide you with a personalized experience on our online services. By continuing to use our online services, you agree to our Privacy Policy and Terms of Use. For information on how to adjust your privacy settings, visit our Cookie Policy.
Dismiss