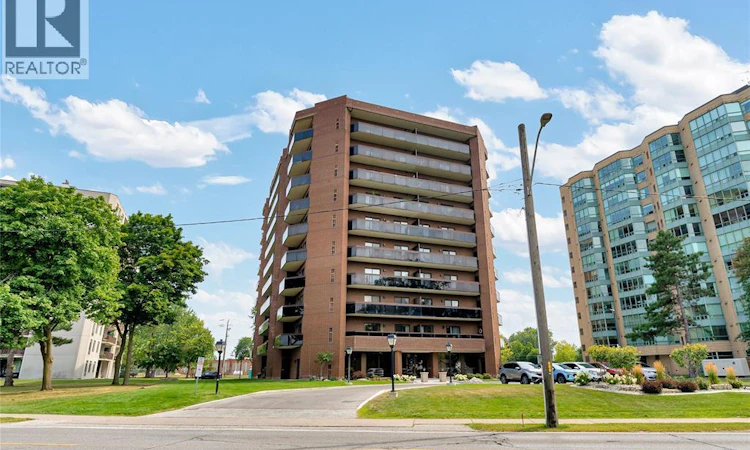
For Sale: 207-3663 Riverside Drive East, Windsor, ON - REW
Boost your listing
Listing featured. Your listing will be featured on REW.
View featured placement
$419,900
3 bd 2 ba 1491 sf Apt/Condo
207-3663 Riverside Drive East
Street ViewDirections

3663 Riverside Drive East Unit# 207Windsor, ON

East Windsor
  • 3 Bed
  • 2 Bath
  • 1491 Sqft
  • Apt/Condo

About this home

Welcome to The Carriage House, where waterfront living meets comfort and convenience. This rare 3-bedroom condominium offers breathtaking views of the Detroit River from 2 private Balconies, providing perfect Setting to relax and enjoy the scenery and sunrise. The spacious 1491 sq. ft. floor plan offers a bright living area, a formal dining space an an updated kitchen with a charming built in bench seat with reflected view of the water. The private primary suite includes balcony access with North view, walk in closet and convenient in suite storage off it's balcony. 2 additional bedrooms, a second walk in closet a 2nd balcony east facing, a second full bath and in suite laundry making this home ideal for those seeking extra space. Residents enjoy outstanding amenities that will further enhance this exceptional waterfront living, including indoor pool, exercise room, party room, and (rooftop patio currently under renovations). Don't miss this rare opportunity to live in one of Windosr's most desirable areas (id:63626)
Listed by: THERESA FORCIER, Salesperson, REMAX PREFERRED REALTY LTD. - 586

Home facts and features

Price details
List Price
Strata Maintenance Fees
$1,403 Monthly
Home facts
Bedrooms
3
Full Bathrooms
2
Parking Details
Underground
Property Type
Apt/Condo
Year Built
Built in 1980 (46 yrs old)
Title
Condo/Strata
Exterior Finish
Brick
Heating Type
Forced air, Electric
Cooling
Central air conditioning
Community
Agent details
Primary Agent
THERESA FORCIER
Primary Broker
REMAX PREFERRED REALTY LTD. - 586
Listing details
Days on REW
1 Day
MLS® Number
26018662
Source
Canadian Real Estate Association
Board
Windsor-Essex County Association of REALTORS®

Is this your listing? Help it to stand out.

Mortgage Calculator

Estimated Payments
Purchase Price
Mortgage Total
Down Payment
Amortization
25 Years
Interest Rate
3.99%

Connect with our mortgage partner

REW Money

REW Money

REW Money

Connect with a mortgage expert

The displayed rates are provided as guidance only, are not guaranteed, or are to be considered an approval of credit. Approval will be based solely on your personal situation. You are encouraged to speak with a Mortgage Professional for the most accurate information and to determine your eligibility.

Property Insights

St Anne French Immersion Catholic School
  • Catholic
  • JK - 8
Walkerville Collegiate Institute
  • Public
  • 9 - 12
F J Brennan School
  • Catholic
  • 7 - 12
King Edward Public School
  • Public
  • JK - 8
David Maxwell Public School
  • Public
  • JK - 8
É Élém L'Envolée
  • Public
  • JK - 6
Princess Elizabeth Public School
  • Public
  • JK - 8
Ford Collegiate Institutety Public School
  • Public
  • JK - 8
St Bernard Catholic School
  • Catholic
  • JK - 6
Frank W Begley Public School
  • Public
  • JK - 8
School catchments and distances are intended to be used as reference only. To verify enrolment eligibility for a property, contact the school directly.Report Incorrect Info
Listing data is subject to copyright, disclaimer, and additional requirements from the data provider. See our Terms of Use for terms applicable to this listing. Listing data was last updated on 2026-08-06.
We use cookies and other technologies for functionality, security, and to provide you with a personalized experience on our online services. By continuing to use our online services, you agree to our Privacy Policy and Terms of Use. For information on how to adjust your privacy settings, visit our Cookie Policy.
Dismiss

